
A buildable system for ambitious designs
Design on a platform that lifts, rotates, stacks, and adapts to impossible sites. SeaTop’s in-house engineering takes your vision from concept to code-ready, fast.
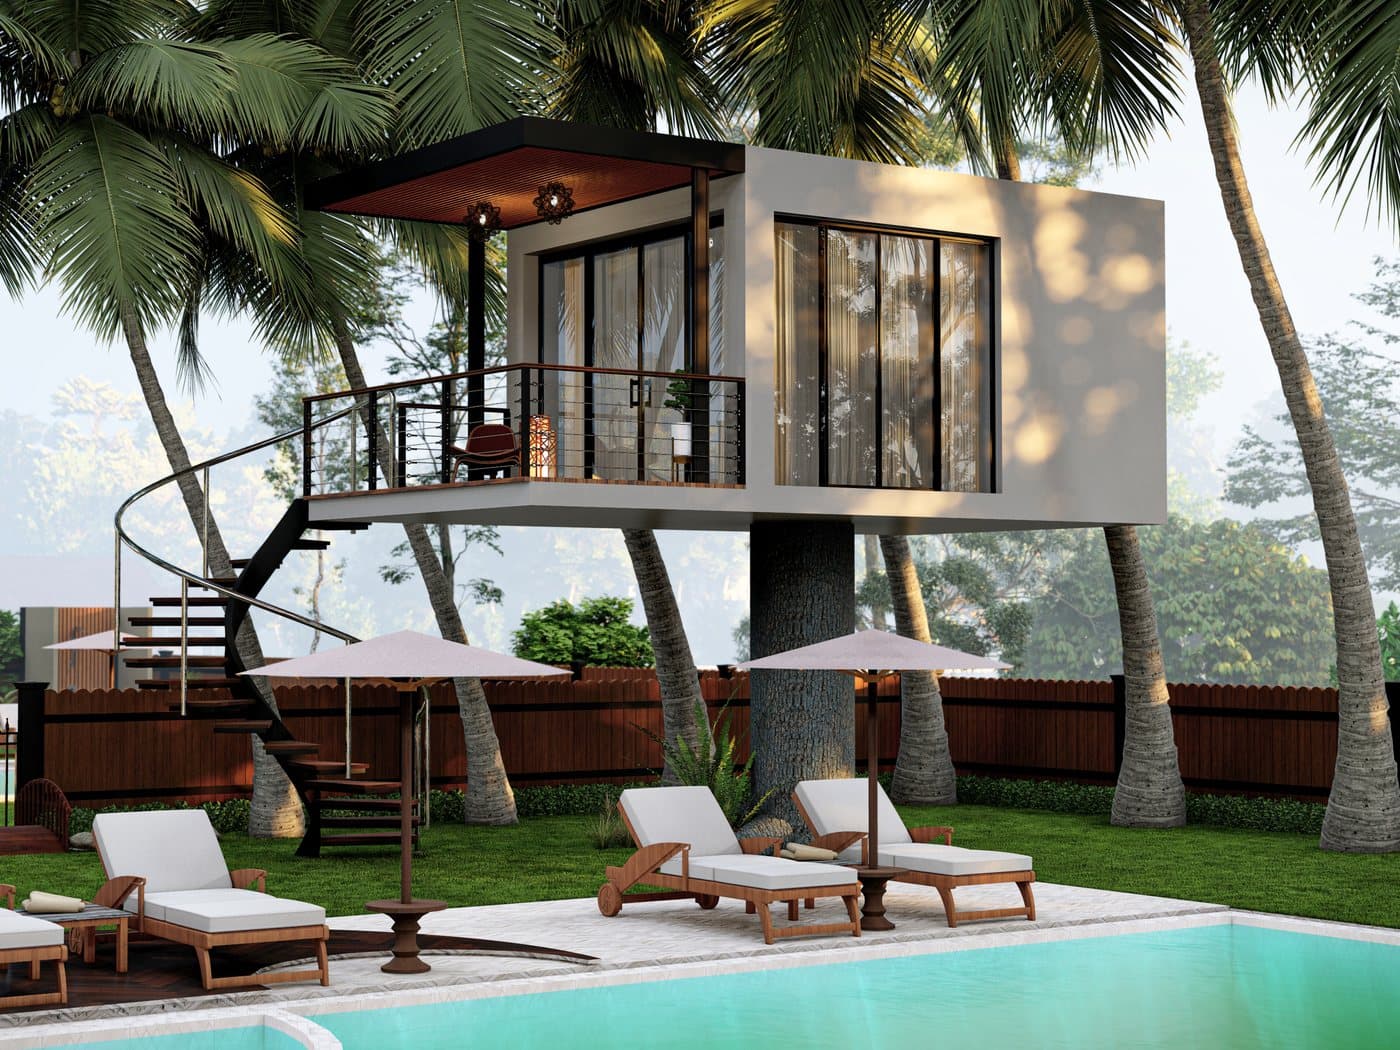 Concept render
Site plan, homes, interiors
One partner from raw site to finished, furnished homes.
Site Plan
Density and siting studies that respect your design intent and the site.
Homes
A flexible kit: Dynamic or Static pillars, Capsule or stacked steel modular homes.
Interiors
Coordinated interiors and finishes specified with the build.
Built for architects
A flexible system
Dynamic/Static pillars and modular stacking adapt to your forms and sites.
In-house engineering
Structural, MEP, and certification handled with you, end to end.
Specs & CAD on request
Documentation to design and coordinate with confidence.
Engineered for hard sites
Floods, surge, erosion, slopes, and tidal zones.
Relevant systems
Send us your project
Tell us about the site and design intent. Our in-house engineering team will give you a first read on what is buildable and the right system — Pillar, modular, or a hybrid.
Let’s plan your design
Tell us about your site and goals, and we’ll come back within one business day with a tailored quote.