A permanent steel home, installed in a day
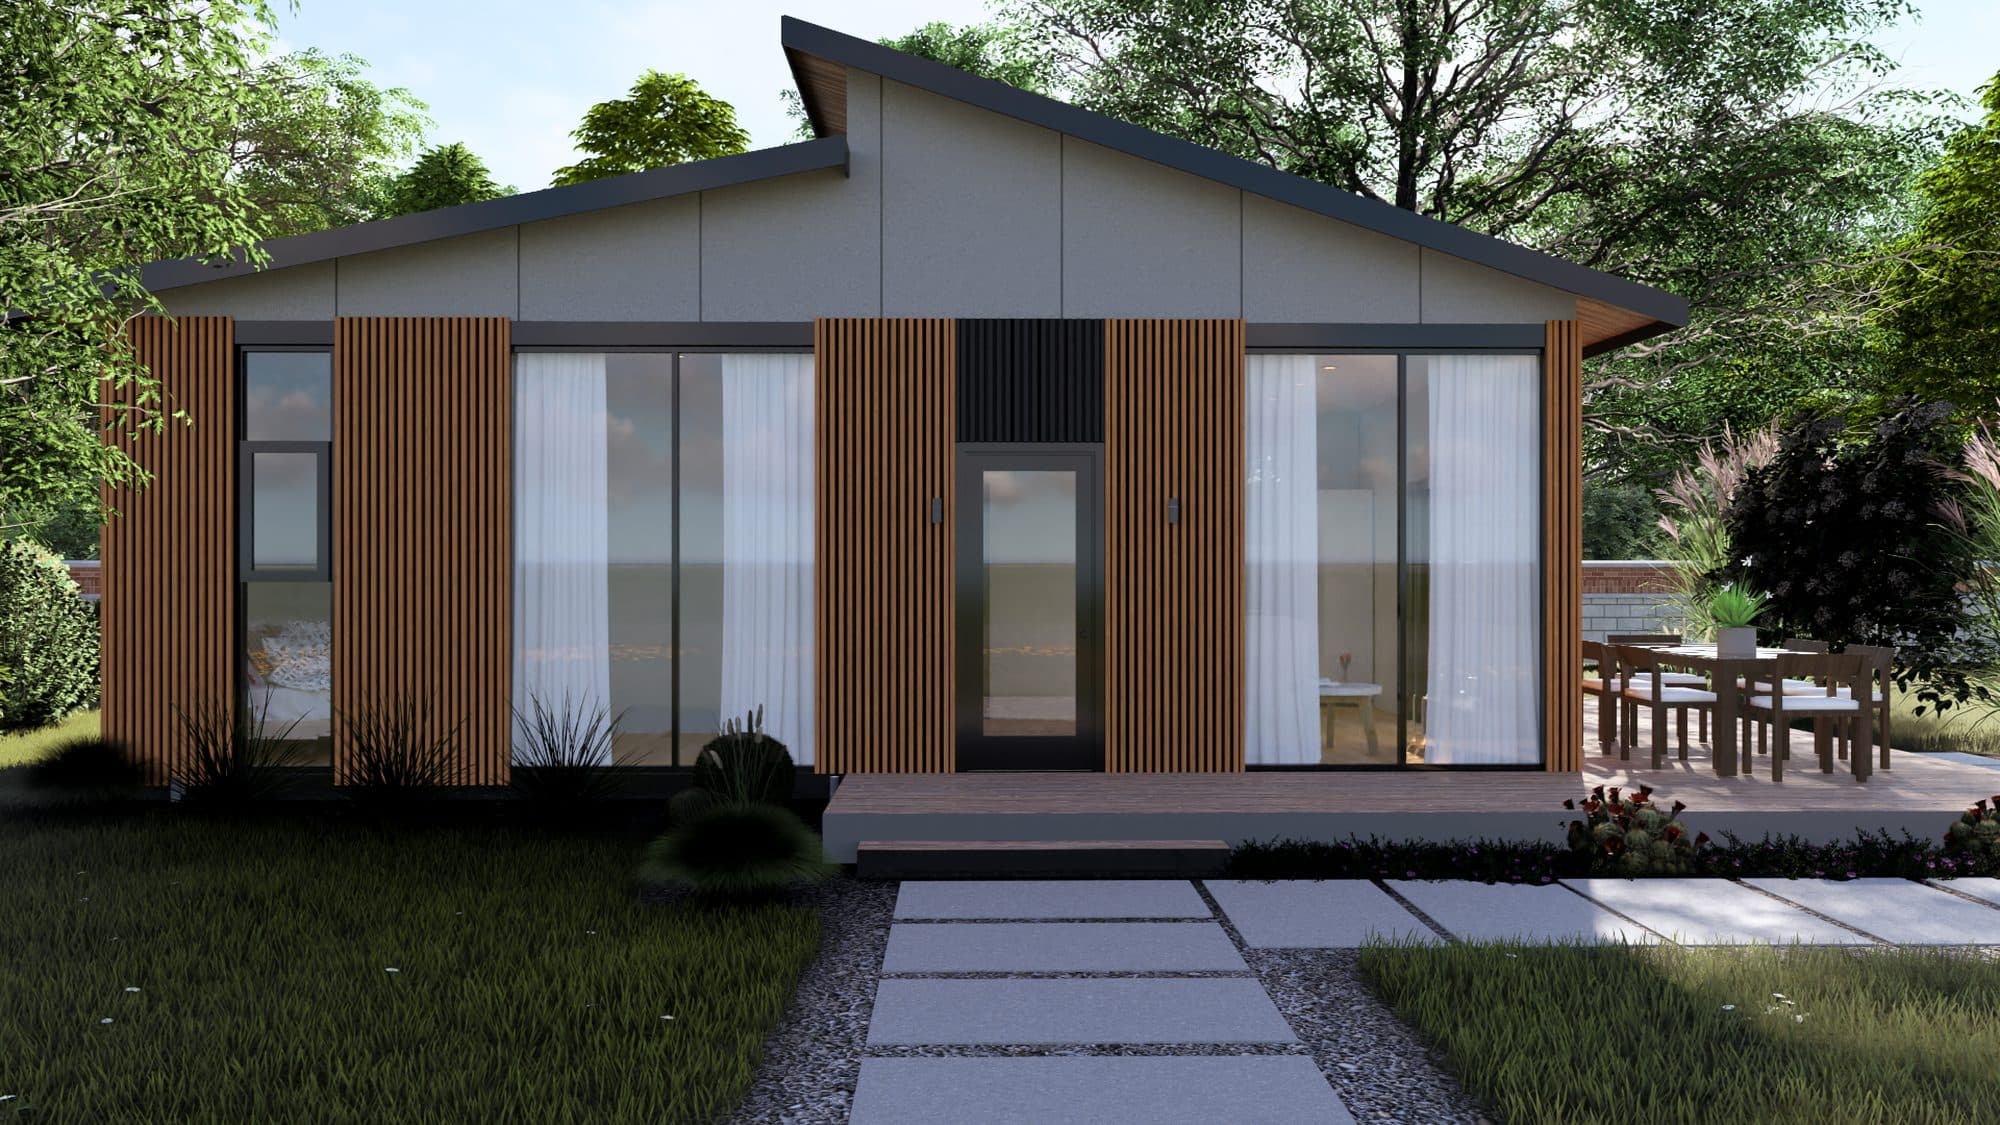
A 460 sq ft (43 m²), 1–2 bedroom permanent steel home built from corrosion-resistant steel and composite materials, engineered for winds up to 250 mph and a 50+ year service life. Bank-financeable, hurricane-rated, with capacity to deliver 1,000+ homes in under six months.
 Rendering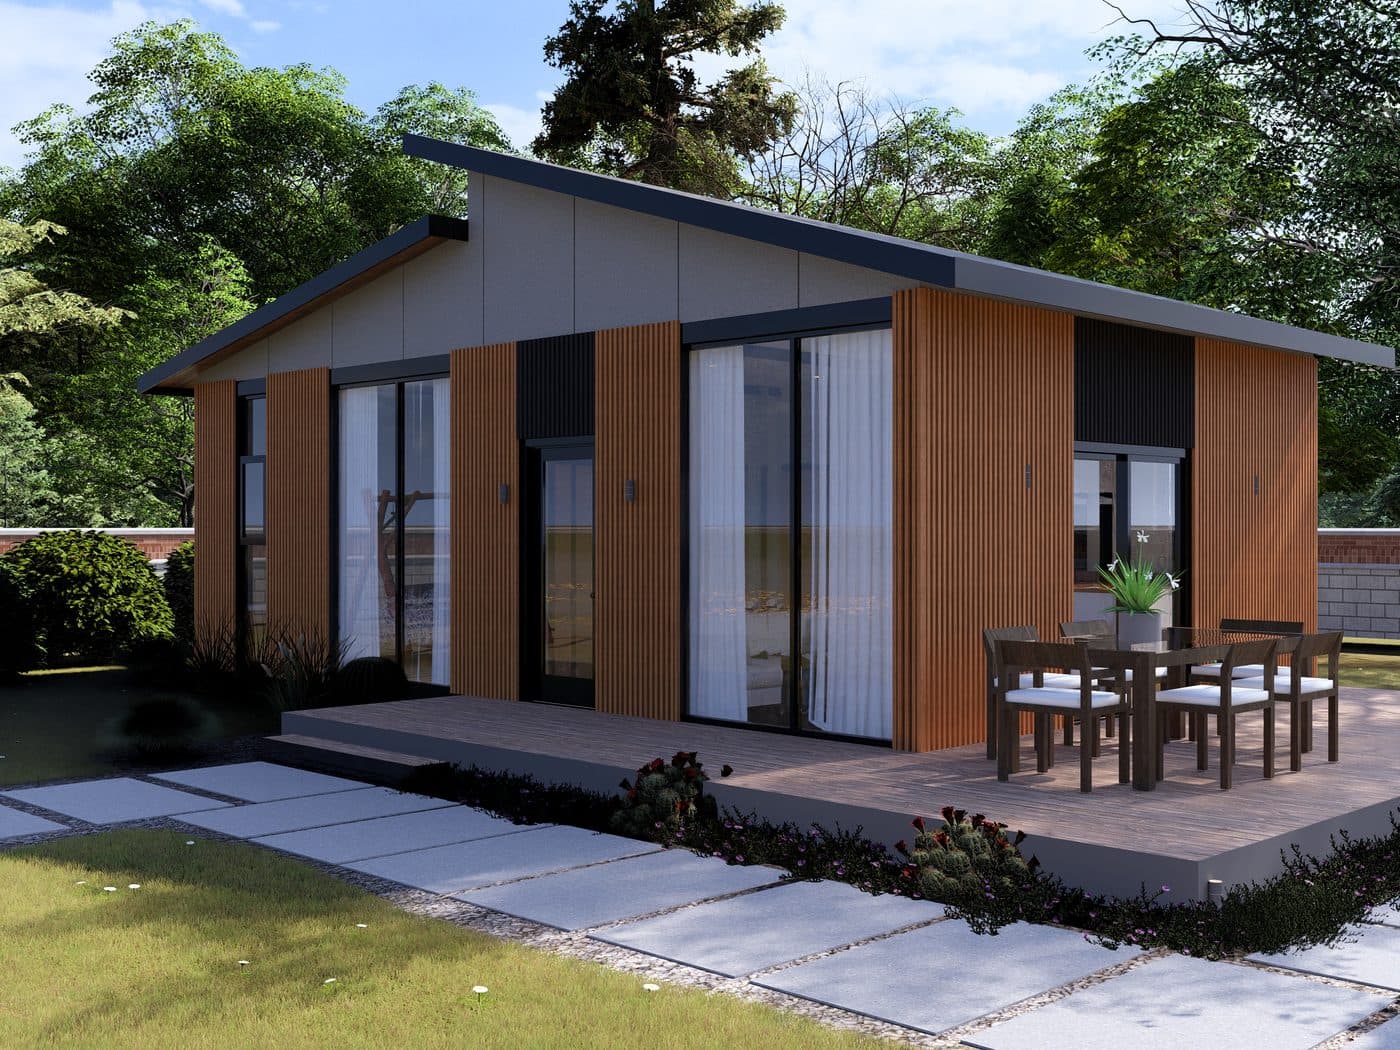
Permanent modular steel, built to code
This is not a prefab or mobile home. It’s a steel modular housing system built and classified as permanent housing. Each unit meets building-code standards, allowing bank appraisal and mortgage financing like conventional construction.
- Corrosion-resistant steel frame + composite panels
- Up to 250 mph wind, seismic grade 9, fire grade 3
- Soundproofing ≥ 60 dB, 50+ year service life
- Resistant to termites, corrosion, and mold
- Bank appraisal and mortgage financing
- Installs on piles, slab, footing, or rooftops
Engineered specifications
- Size per unit
- 460 sq ft (43 m²)
- Weight
- ~13,000 lbs (5,900 kg)
- Configuration
- 1–2 bedroom, 1 bath, kitchen, living
- Installation time
- One day
- Wind resistance
- 250 mph (402 km/h)
- Seismic resistance
- Grade 9
- Fire resistance
- Grade 3 (0.5 hr)
- Soundproofing
- ≥ 60 dB
- Service life
- 50+ years
- Foundations
- Screw / helical piles, slab, footing
Add flood resistance, lift, and 360° rotation
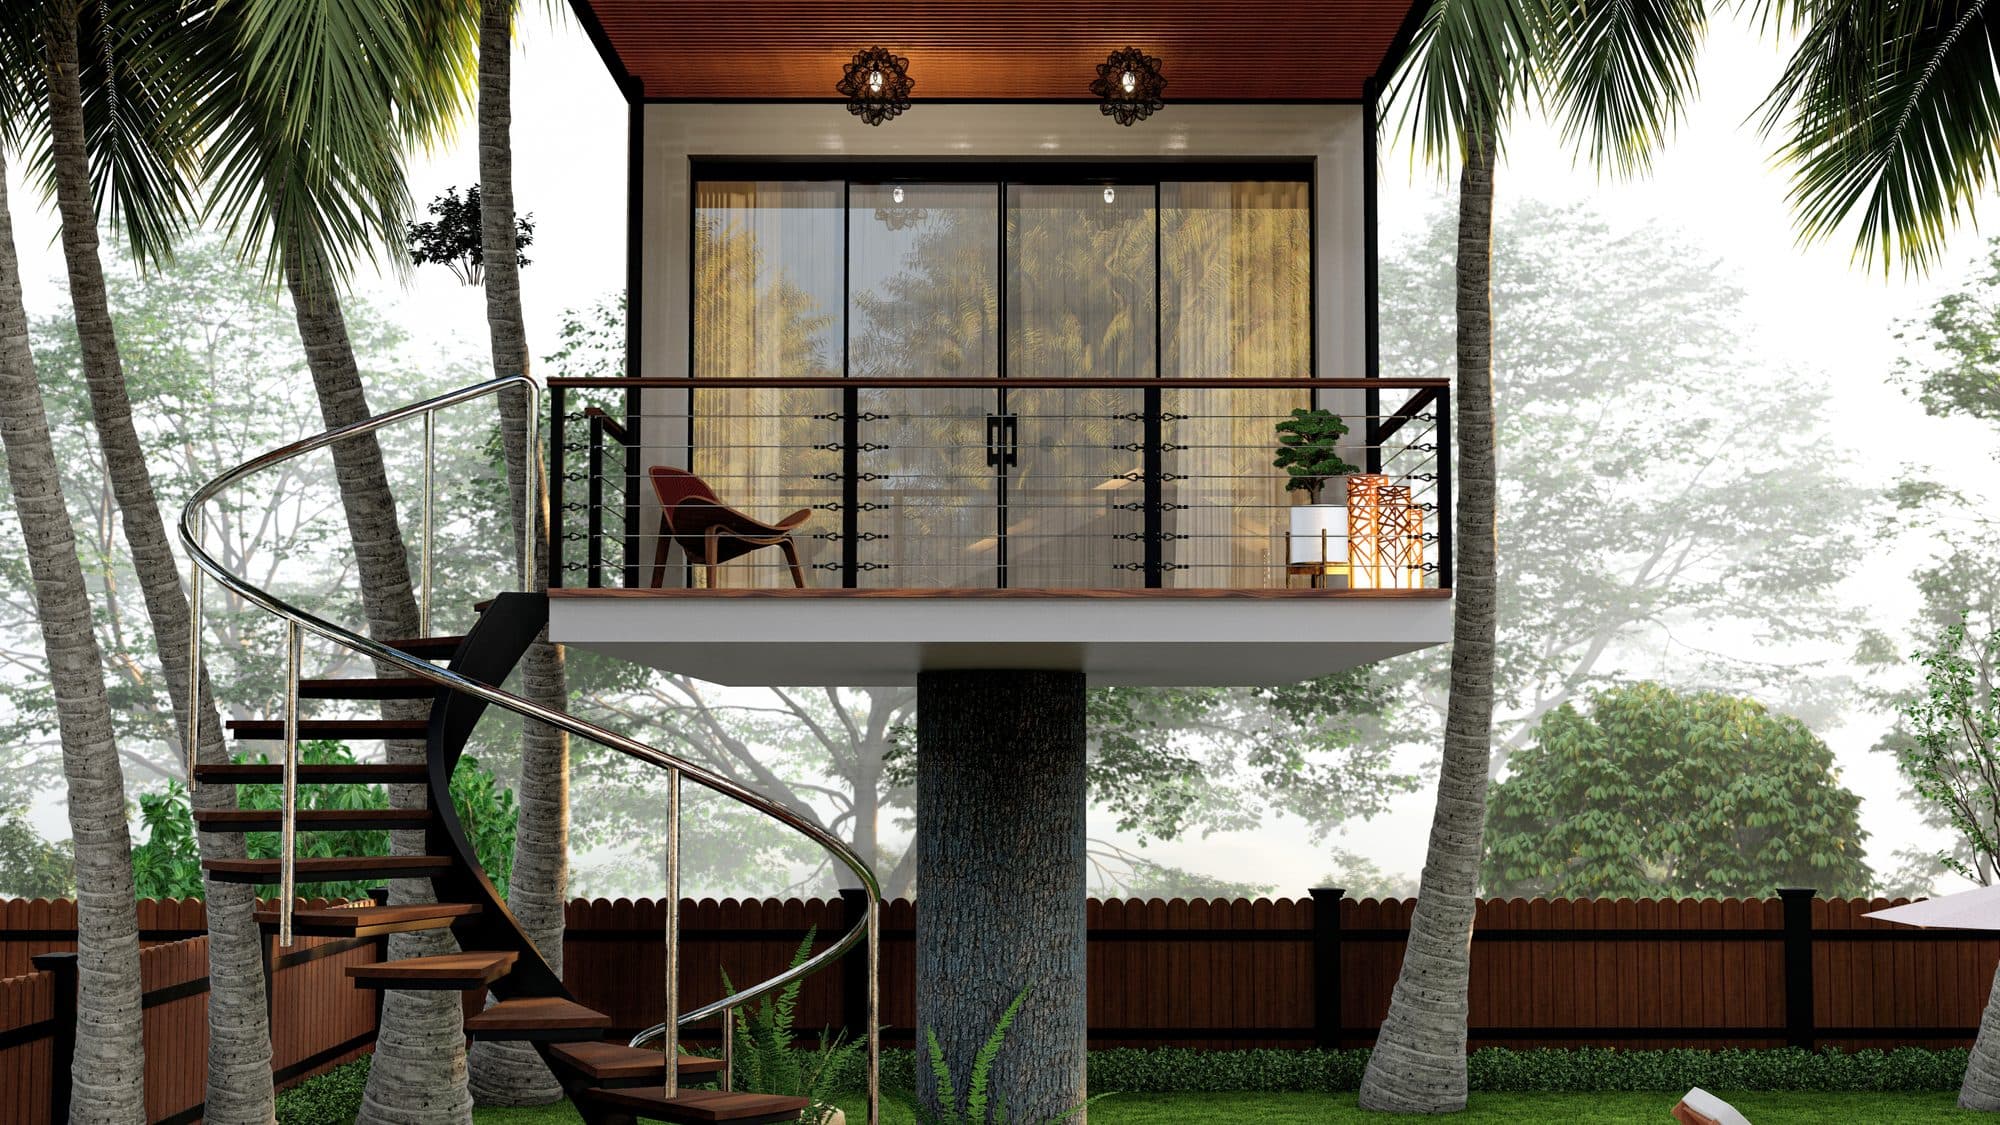
Combine the foldable home with the SeaTop Pillar System, designed to lift the unit above rising water, lower it back down, and rotate 360°. Elevation and flood performance are engineered and confirmed per site.
On the platform, units can sit above flood levels, directly over lakes or wetlands, on sloped or uneven terrain, or elevated and rotating, ideal for waterfront resorts, over-water cabins, and flood-prone developments.
Configured for your site
Roof systems share the same modular structural interface and can be selected before shipping to match site conditions or design preferences.
Side Pitched Roof
For cold climates and heavy snow loads, with improved drainage and structural strength.
Rooftop Option
Adds ~460 sq ft (43 m²) of open outdoor living space, ideal for relaxation or solar.
Flat Roof
The most cost-efficient option, optimized for solar and a clean modern look.
Permanent housing, deployed at speed
Families
Backyard ADU or guest house installed in one day.
Developers
Scalable housing, delivered faster and at about a third less cost.
Resorts
Fast-deploy guest cabins or eco-lodges with full interiors.
Municipalities & NGOs
Emergency or housing deployable within a day.
Foldable homes, answered
No. The foldable home is a permanent steel modular home, built and classified as permanent housing, so it qualifies for bank appraisal and mortgage financing like conventional construction.
Beyond housing, complete, integrated solutions
More than buildings: pools, water purification, septic, and stormwater, engineered to work with your Pillar Home or Modular House.
Pillar Homes
Worldwide-patented homes that lift, lower, and rotate 360°. Build where others can’t.
Learn moreModular Houses
Steel residences built off site and installed in weeks, 85% faster than a conventional build.
Learn moreChemical-Free Swimming Pools
Chemical-free, plant-filtered pools with decades of proven projects worldwide.
Learn moreHave a project in mind? Start here.
A few quick details and we’ll come back within one business day.
Permanent. Portable. Steel modular.
SeaTop foldable homes combine speed, strength, and precision, installed in one day, financed by banks, and built to last for decades. It’s the fastest way to deliver permanent housing at scale.