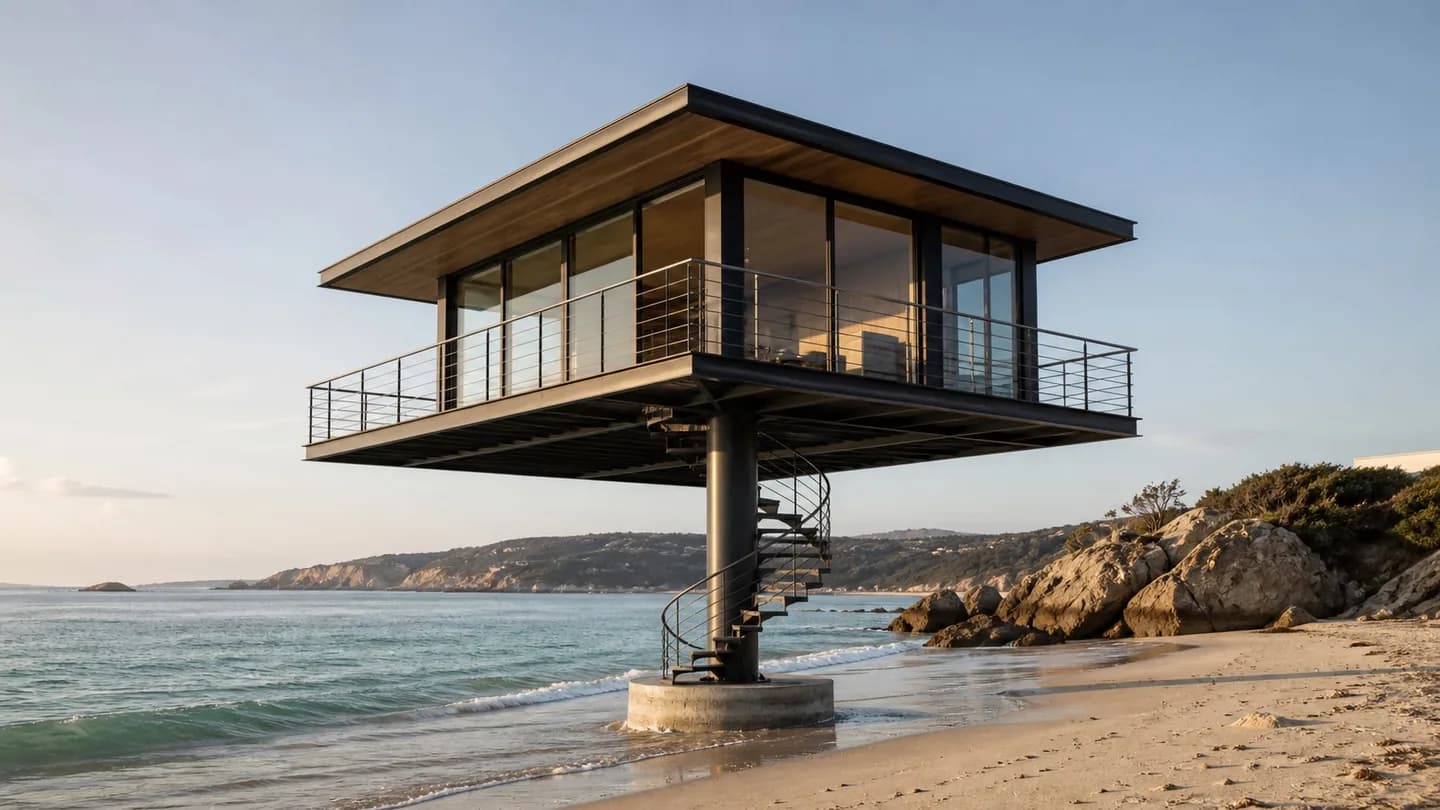
Your property. Our vision.
You open the spot. We make it happen — step by step. If you have an extraordinary location, show it to us.
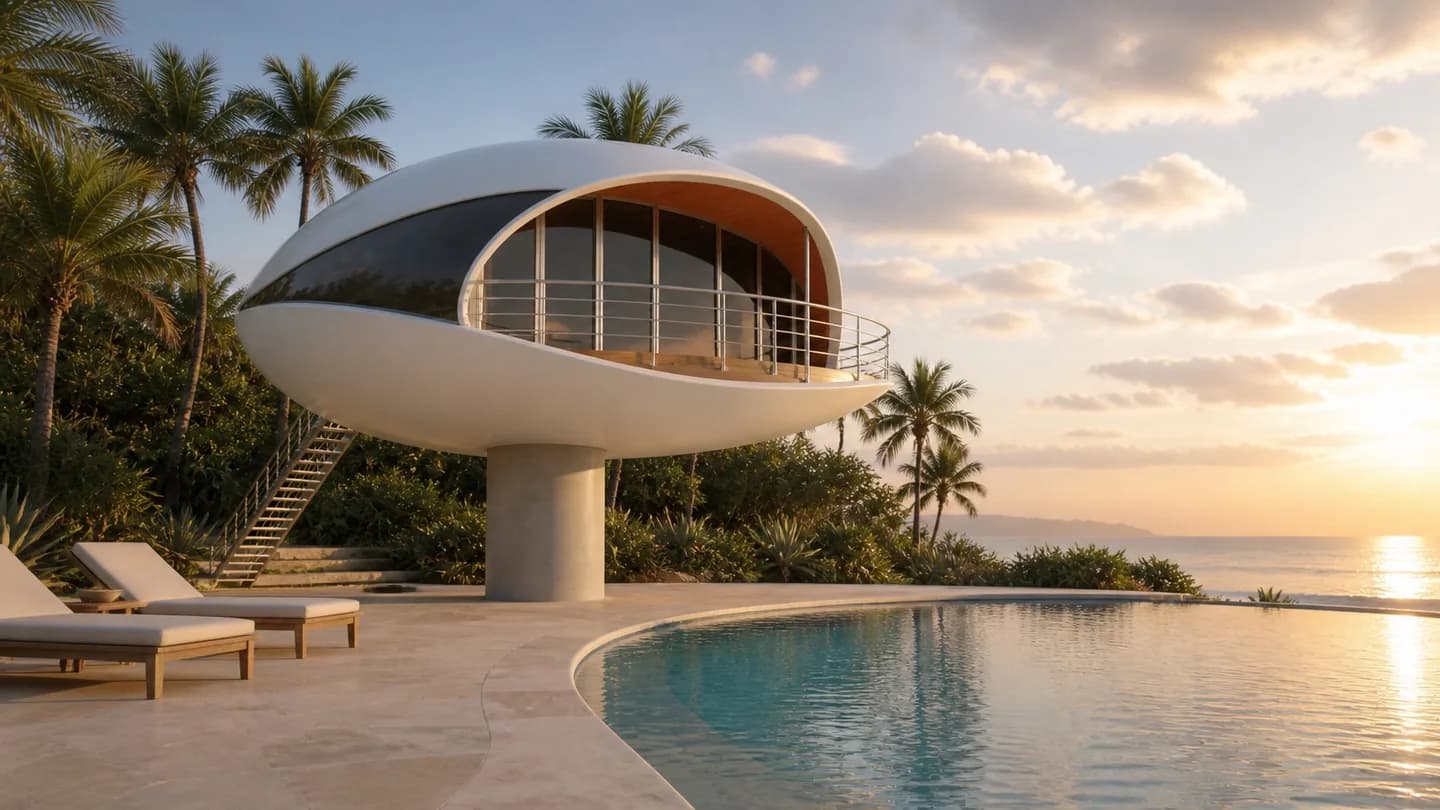 Concept render
What makes a spot iconic?
Sometimes the most valuable location on a property is also the most challenging. Tell us which of these your place is — it travels with you to the form.
Distinctive architecture, elevated structures and a patented pillar system help turn an exceptional location into a memorable hospitality experience. You know the spot. We help reveal what it could become.
Every image of a SeaTop residence on this page is a concept rendering. The Fort Lauderdale properties further down are real photographs, labelled as such.
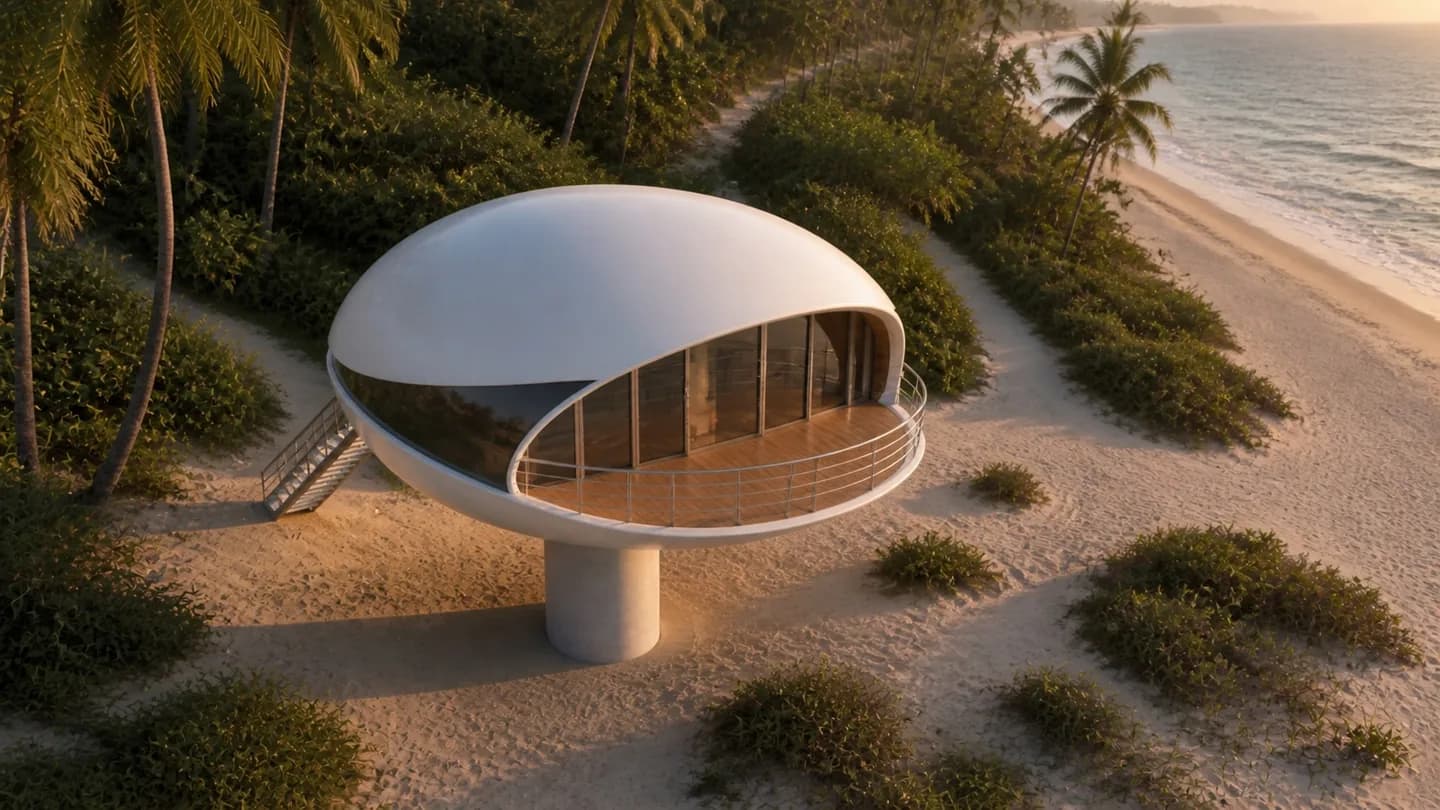 Concept render
Five models, and a custom route
Designed for different experiences, locations and development opportunities. Choose one to see it inside and out, with its size against the rest of the collection — then compare them all in the table below.
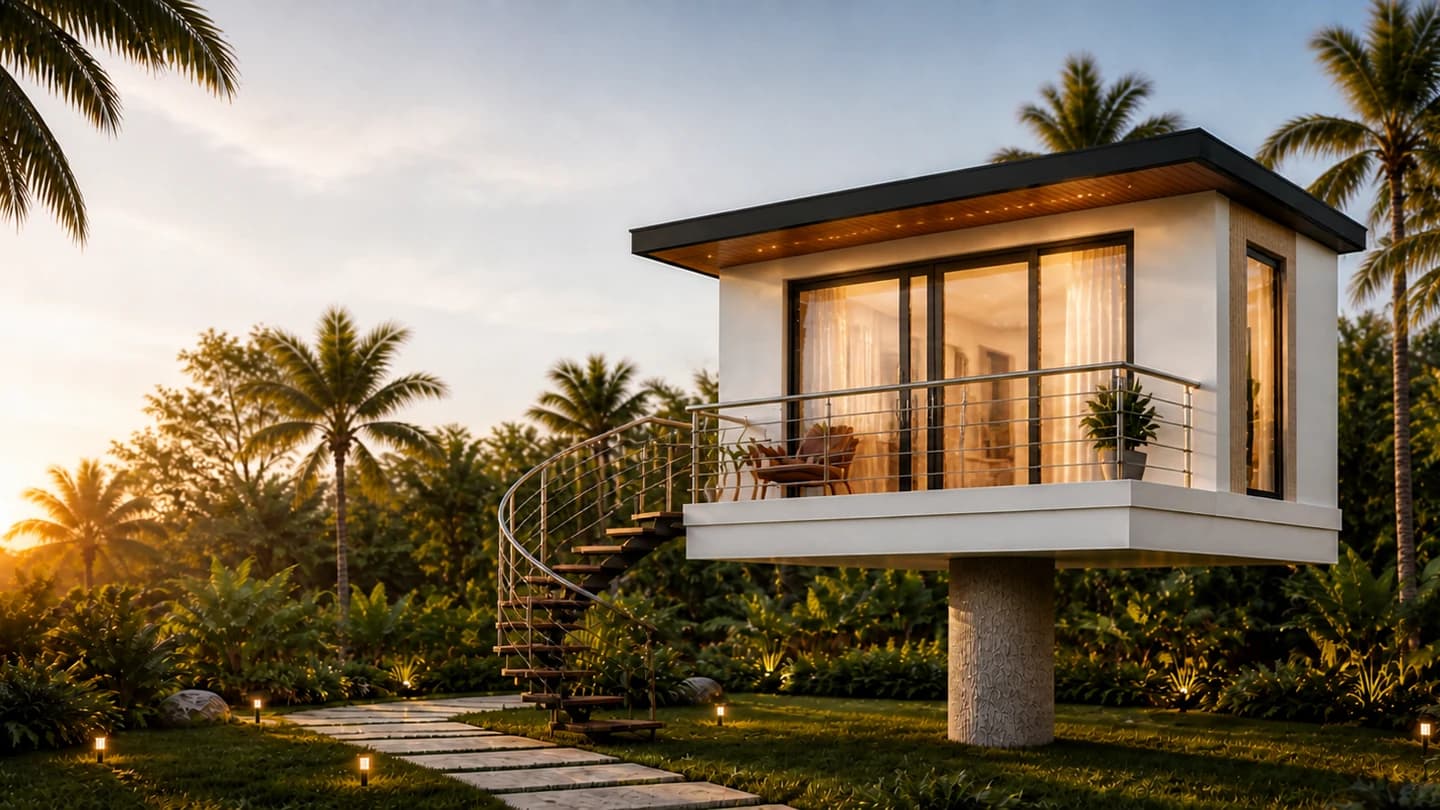
SeaTop Isla
A one-bedroom island residence.
Also available as
- Inner living space
- 320 sq ft
- 16 × 20 ft
- Extra balcony
- +96 sq ft
- Configurations
- Ground · Rise · Tide · Orbit
The elevated configurations are concepts today. Which one suits your site is decided with the site, at stage 01.
- Nest
- Isla
- Rose
- Pearl
- Manta
Footprints drawn in true proportion to one another by area — a Manta is eight times a Nest. Indicative shapes, not floor plans.
| Model | Inner living space | Dimensions | Extra balcony | Configurations | |
|---|---|---|---|---|---|
| SeaTop Nest | 160 sq ft | 8 × 20 ft | +64 sq ft | Ground · Rise · Tide · Orbit | |
| SeaTop IslaAlso: pitched roof · sculpted shell | 320 sq ft | 16 × 20 ft | +96 sq ft | Ground · Rise · Tide · Orbit | |
| SeaTop Rose | 440 sq ft | 20 × 22 ft | +120 sq ft | Ground · Rise · Tide · Orbit | |
| SeaTop PearlAlso: two suites · sculpted shell · sculpted shell with two suites | 480 sq ft | 20 × 24 ft | +120 sq ft | Ground · Rise · Tide · Orbit | |
| SeaTop Manta | 1,280 sq ft | 32 × 40 ft | +104–720 sq ft | Ground · Rise | |
| Custom | Want a custom size? The collection is a starting point, not a limit — tell us the site and we will size to it. | Contact us | |||
Inner living space and balcony are separate figures, not a total. Module counts are given only where the area divides evenly into the 160 sq ft module.
The four configurations
- Ground levelInstalled
- On a conventional foundation, at ground level.
- RiseIn permitting
- Raised on the pillar and held at one height.
- TideConcept
- Raised on the pillar, and travels up and down it.
- OrbitConcept
- Raised on the pillar, and rotates through 360°.
Floor plans, engineering detail and options live on the product pages.
Four ways to experience SeaTop
The same destination does not need the same solution. We select the configuration around the property — not the property around the building.
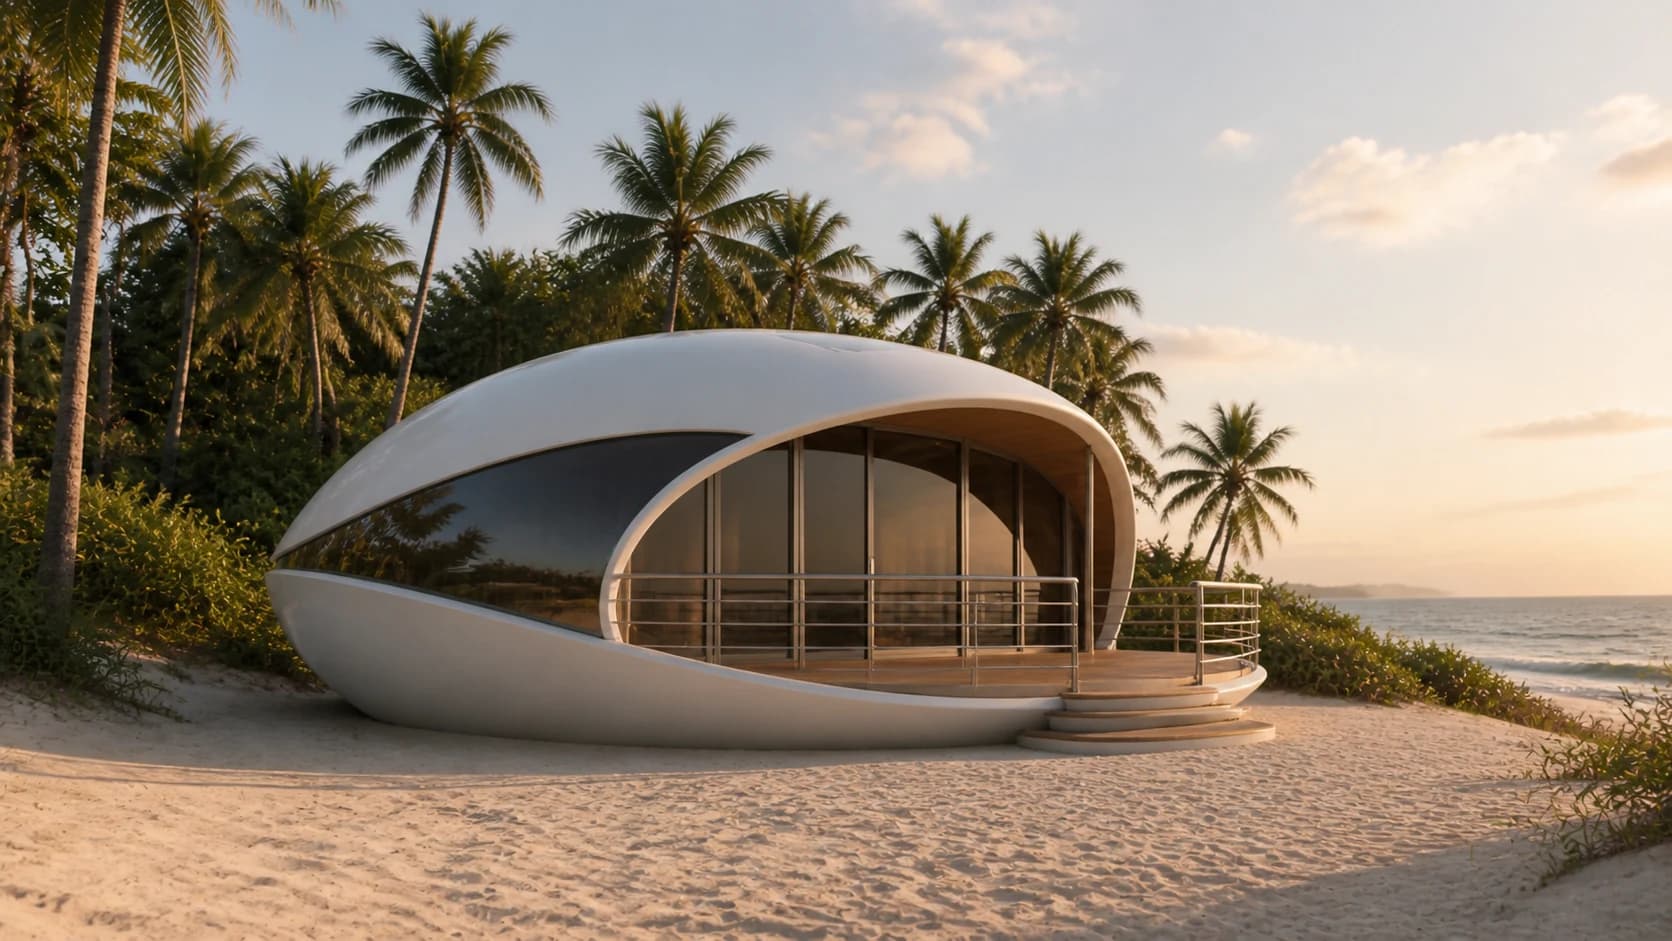
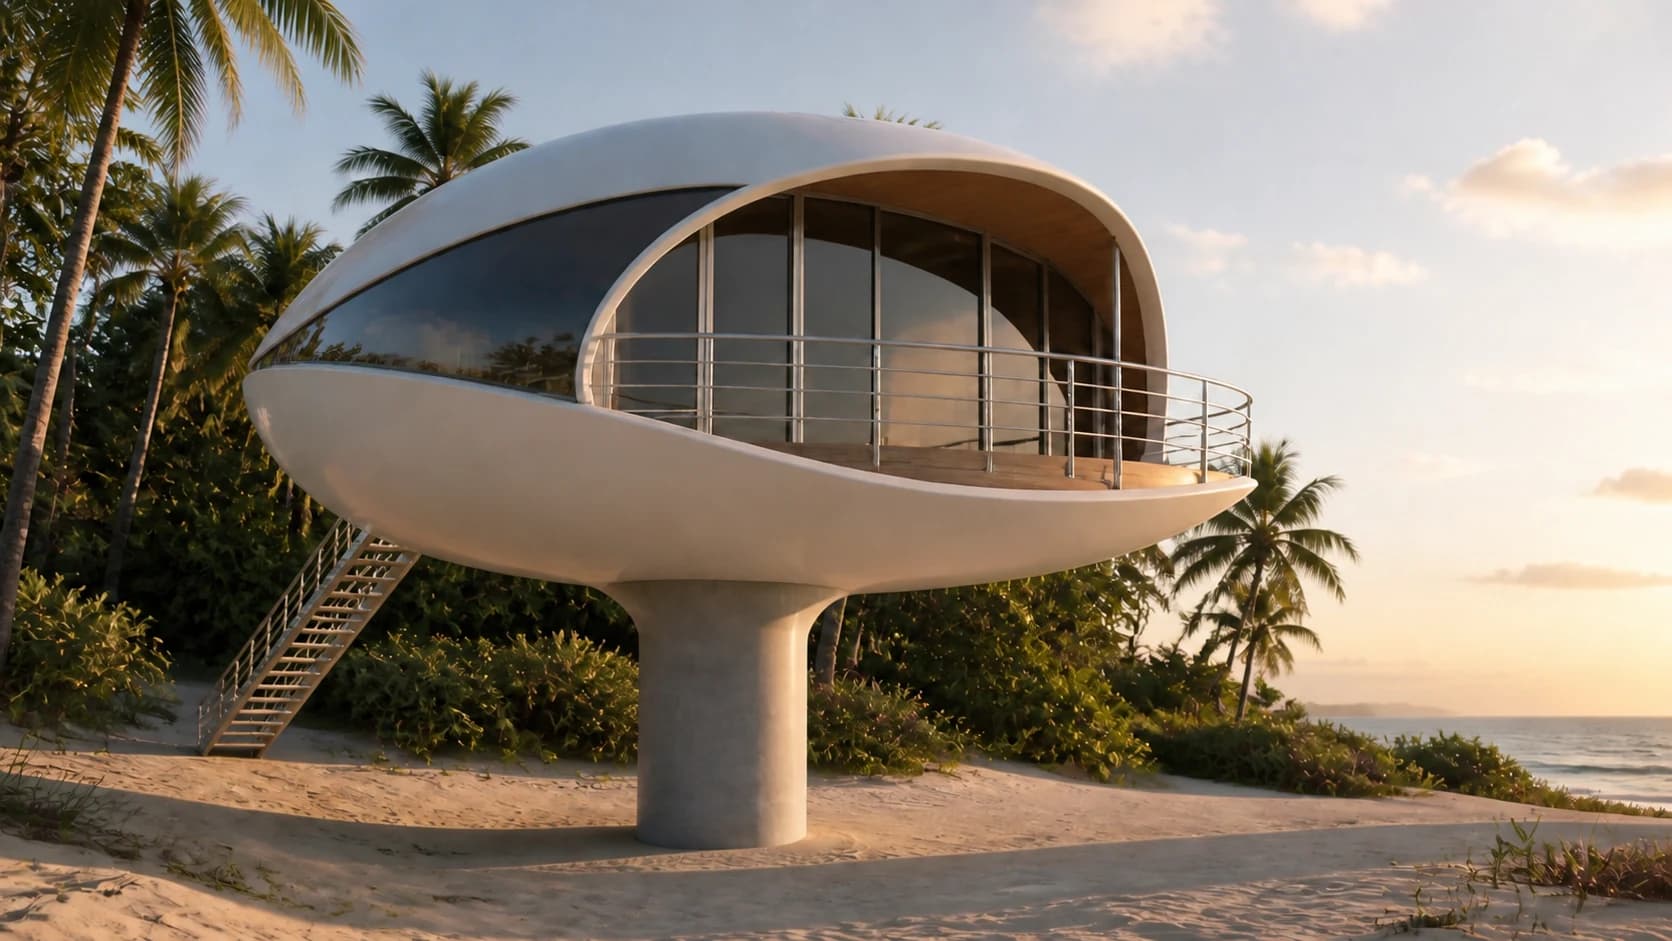 Concept render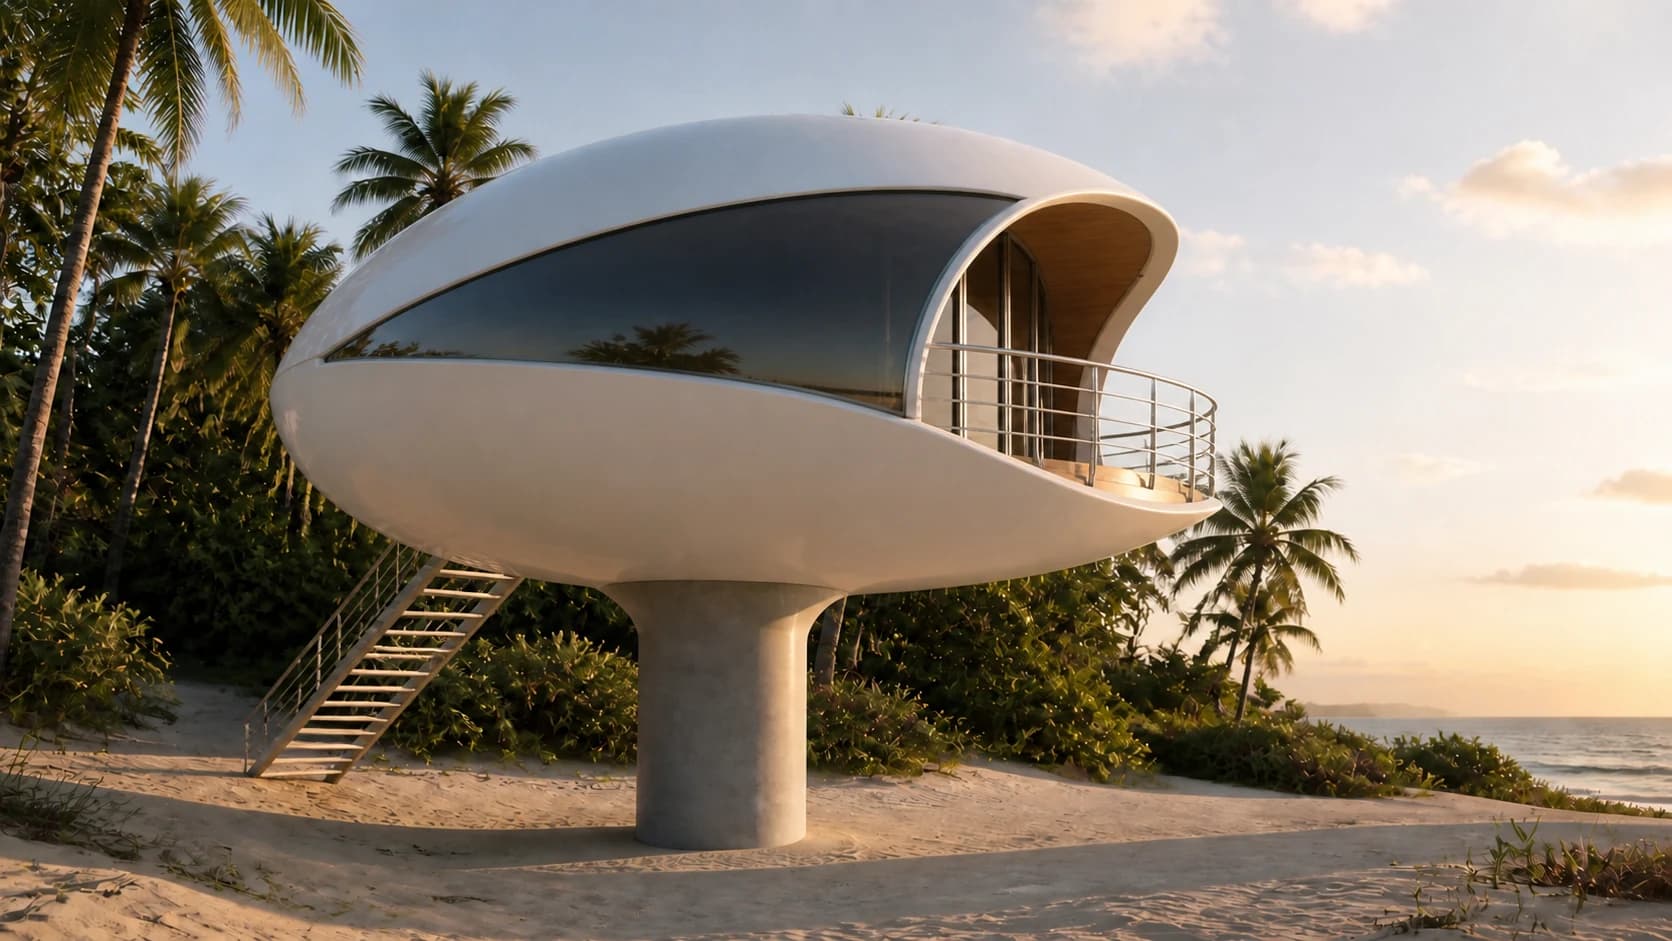
Rise
In permittingElevated on the patented pillar, lifting the living space above the flood elevation. Height is set by the site and the engineering, not by a catalogue.
The marked gap is what the pillar buys you: ground underneath that stays usable, and a floor above the water when it comes. How high it stands is set by your site’s flood elevation and the engineering — it is not a catalogue dimension, and we will not know yours until stage 01.
No Pillar House has been built yet. The first one is in permitting. Scheduled to break ground in Q1 2027, in Naples, Florida.
We understand hospitality from the owner’s side
Our team is involved in the ownership, development and operation of fourteen high-end vacation properties in Fort Lauderdale, Florida — running guest-ready property is a different skill from building it, and it is the one we can already point at. That experience keeps us focused on what ultimately matters: the property, the guest, the experience, the operation and the economics.
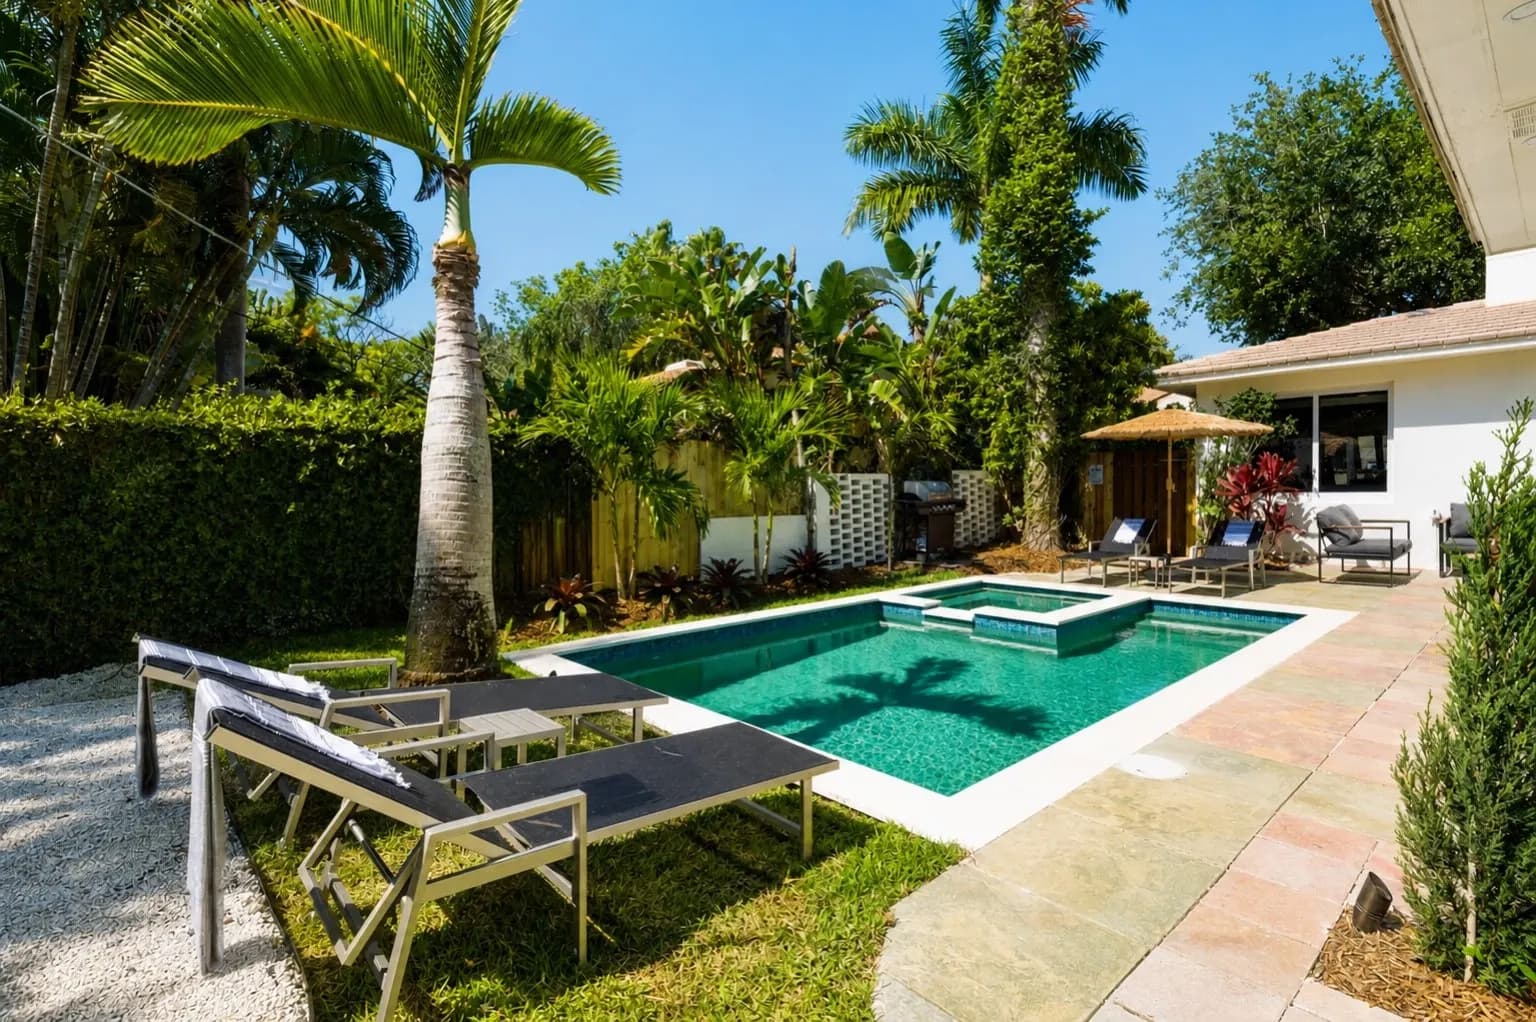 Photograph
Fox Eden Resort
Victoria ParkAn eight-bedroom property with a pool and spa.
See the property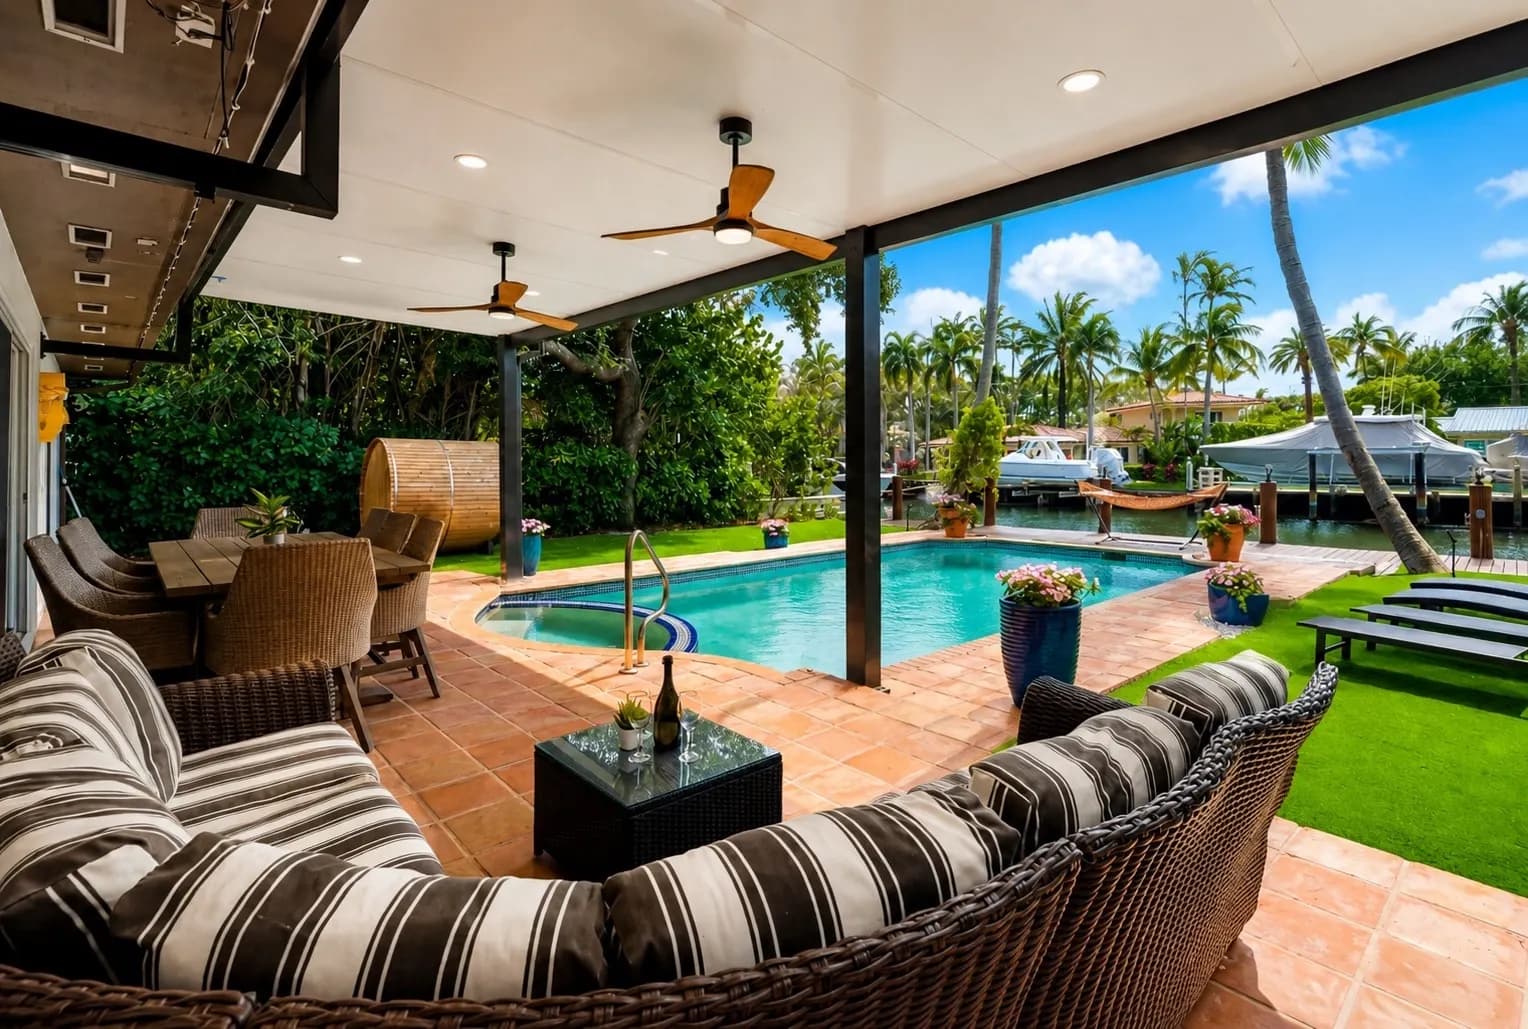 Photograph
Fox Isles
Riviera IslesA waterfront house with a pool, close to the beach.
See the property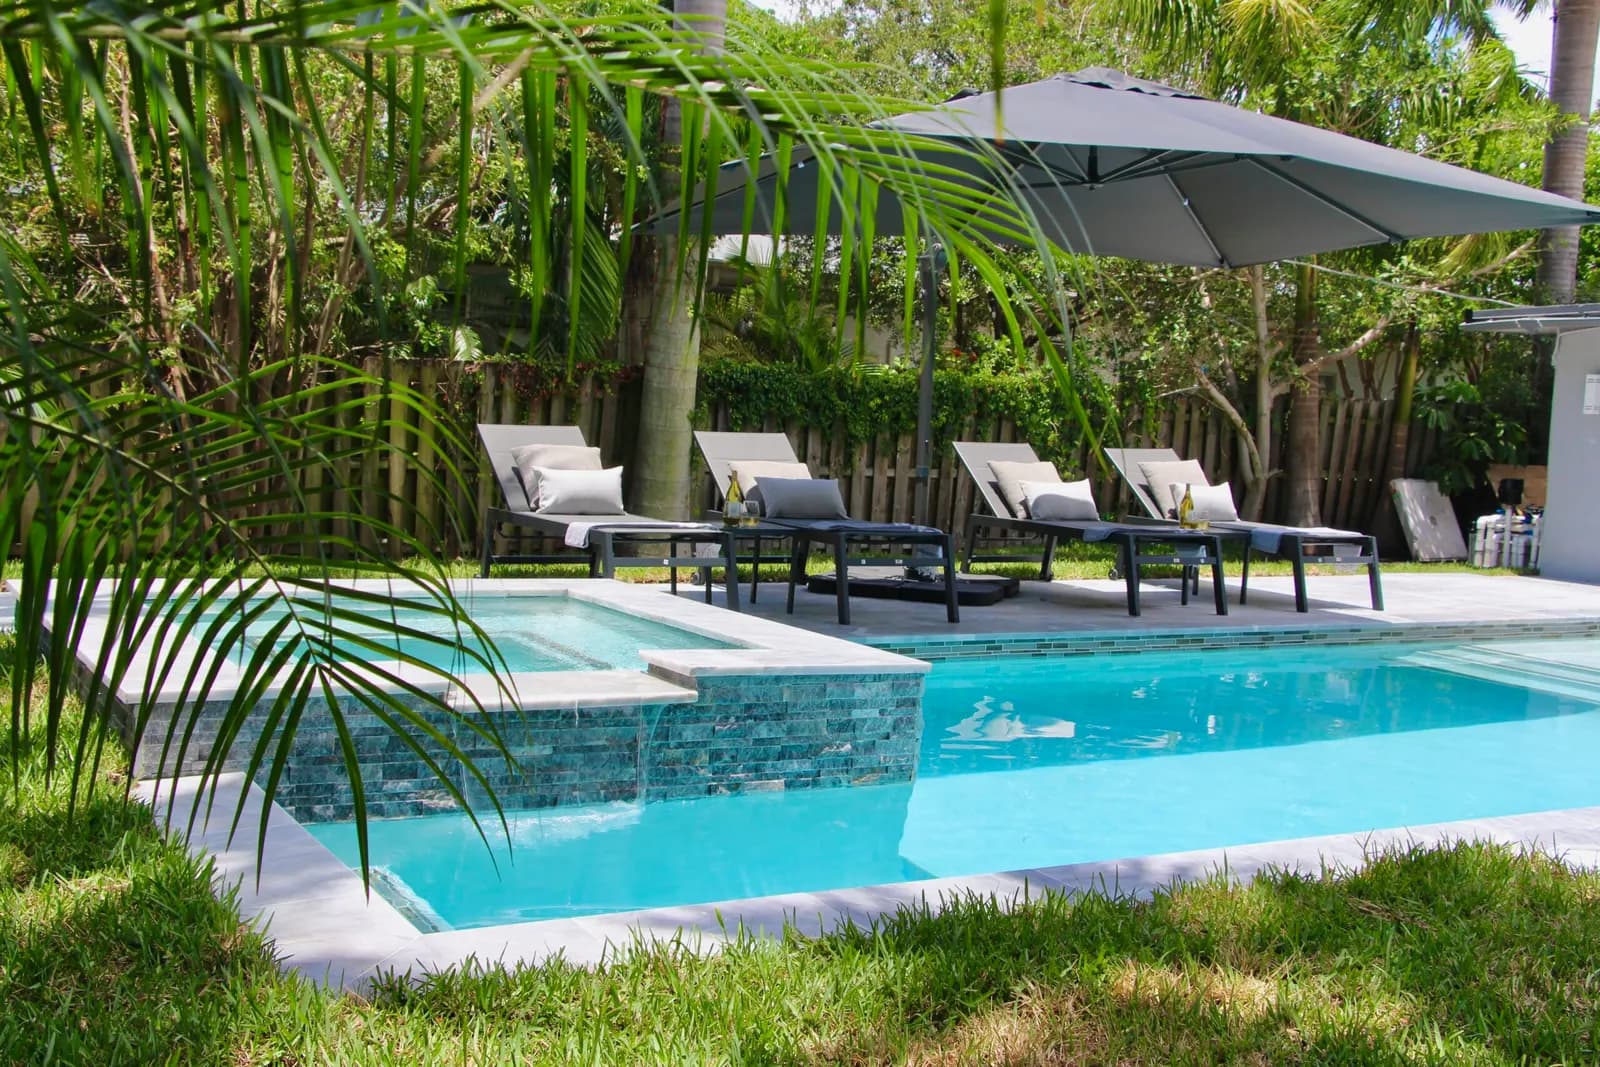 Photograph
Fox Private Resort
Croissant ParkA private compound combining the Friendly Fox and Fox Island houses into one multi-villa property with pools.
See the property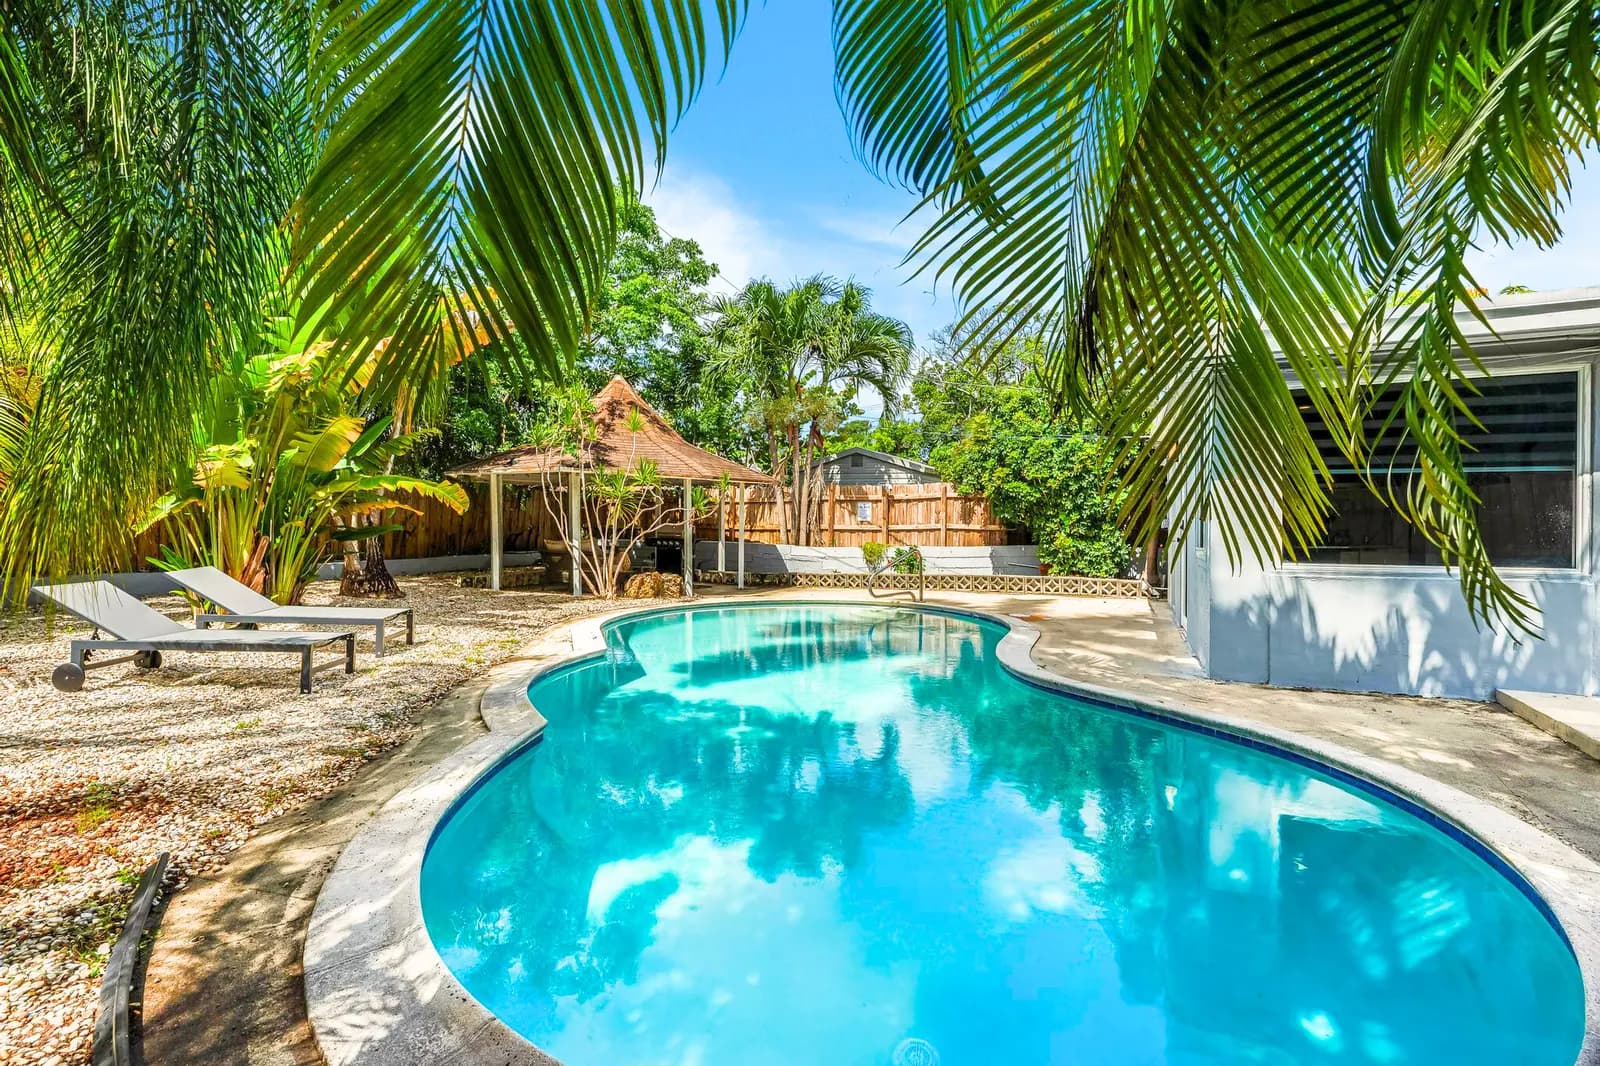 Photograph
Casa Tulum
Croissant ParkA five-bedroom, three-bath house with a pool and a self-contained secondary unit with its own kitchenette.
See the property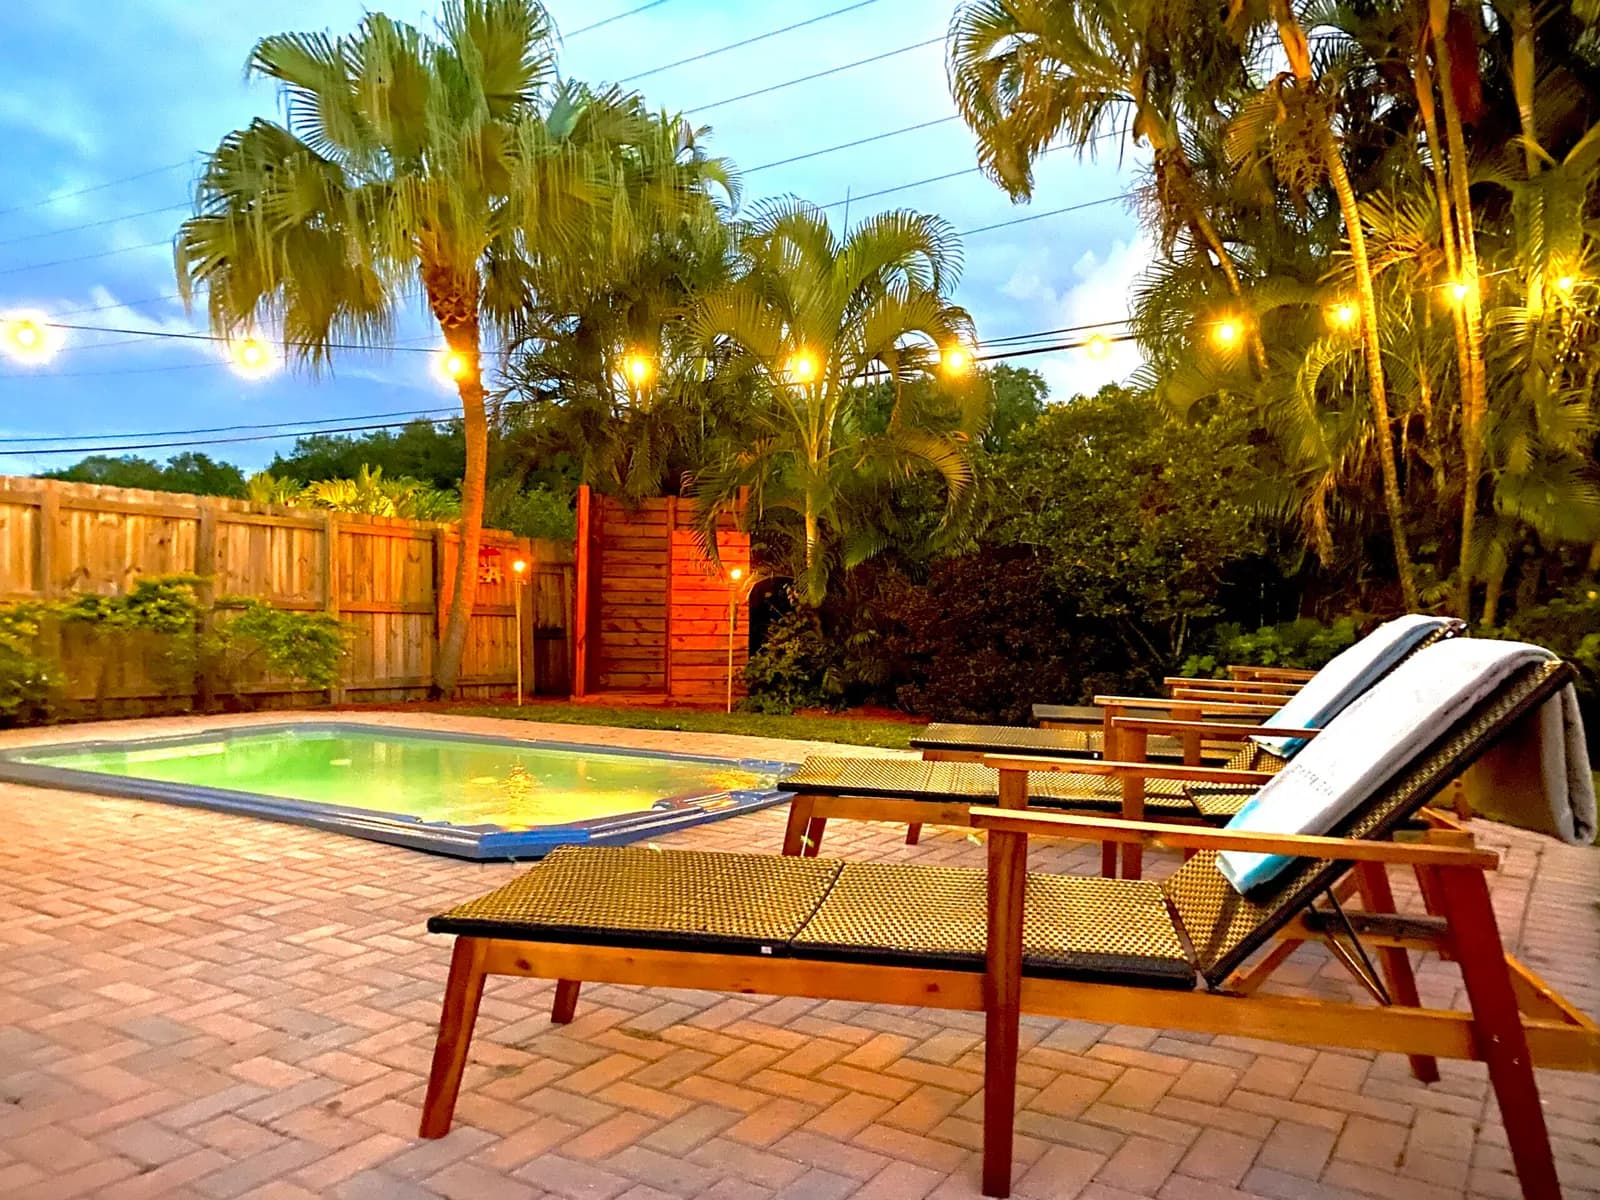 Photograph
Fox Island
Croissant ParkA modern house with a deep backyard, a ten-person spa, and a full kitchen, minutes from Las Olas and the beach.
See the property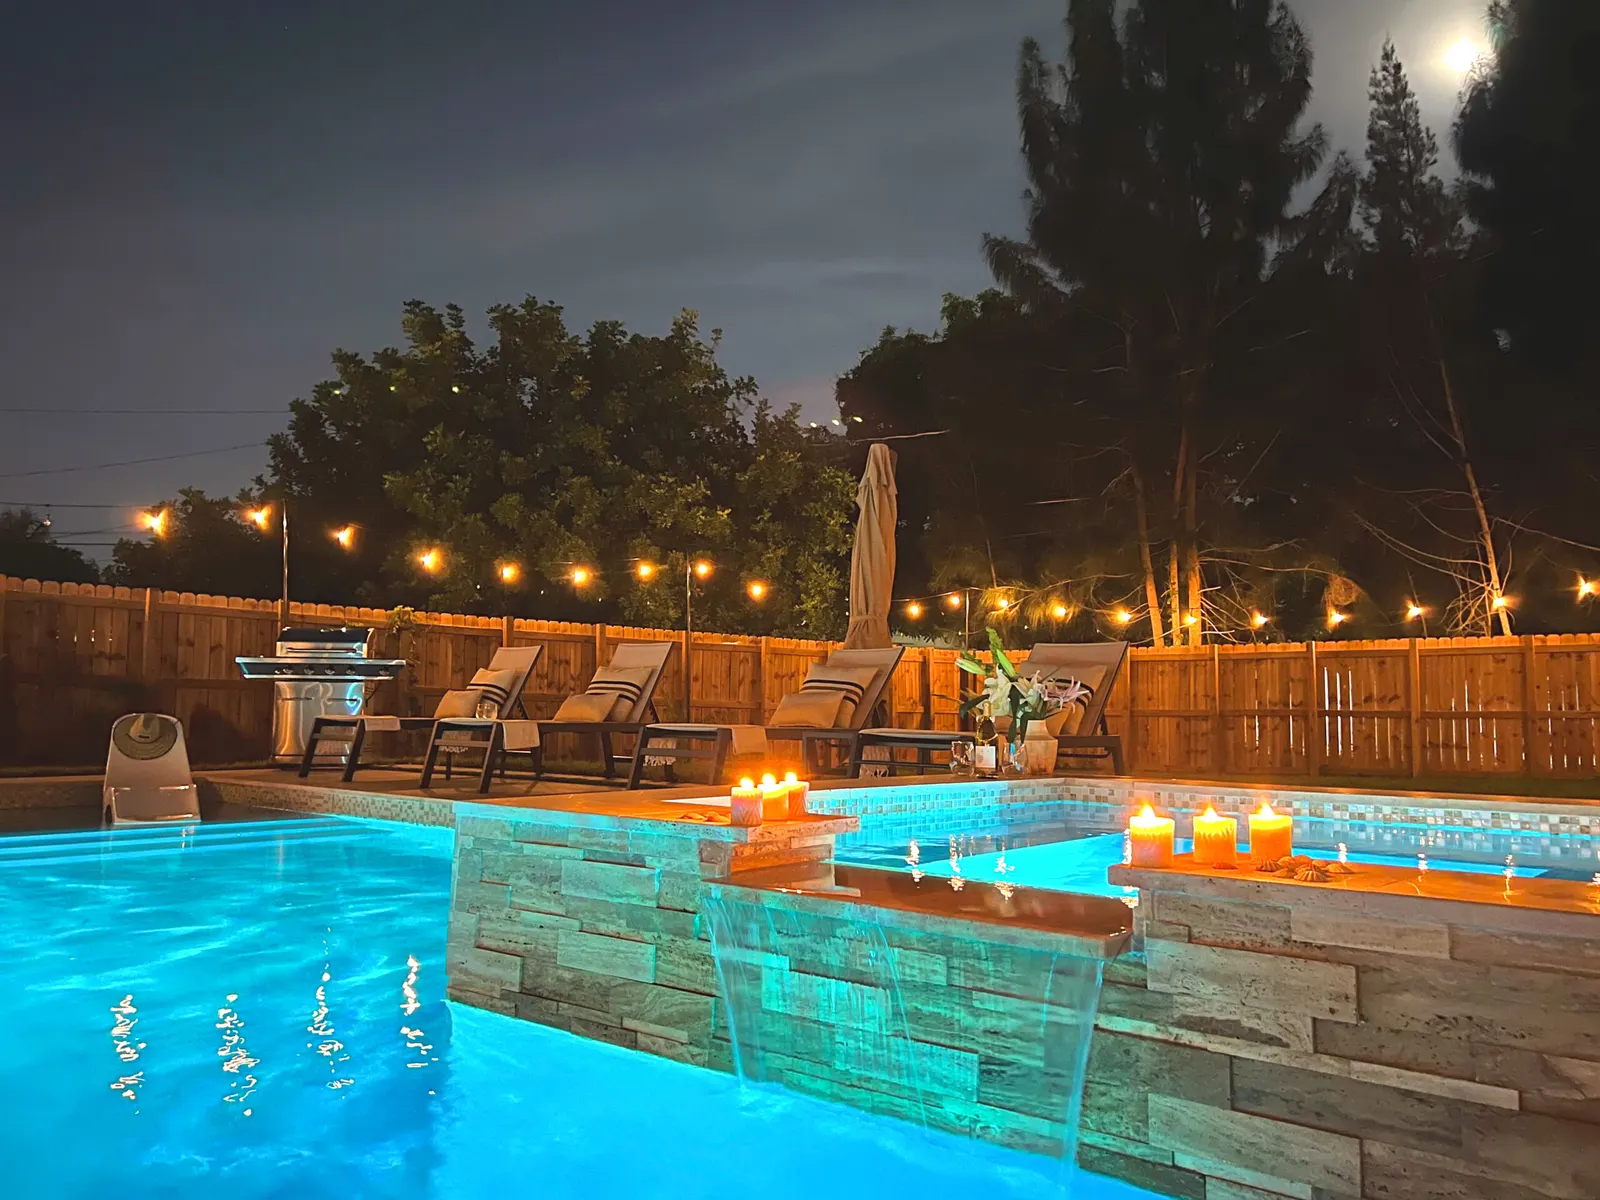 Photograph
Fox Garden
Victoria ParkA one-floor house in Victoria Park, within reach of downtown and the beach.
See the propertyThreeSix of fourteen. They are conventional Florida houses, not SeaTop structures, and no SeaTop residence has been installed at any of them.
All fourteen propertiesWe can go further
For selected properties and partners, SeaTop may explore project-specific commercial structures designed to align our interests further. These are discussed privately, and there is no predetermined formula — the property, the opportunity and the partner determine the deal.
Pilot arrangements
One installation first, on defined terms, before anything larger is agreed.
Rollout commitments
A phased programme across a property or a portfolio, staged over time.
Revenue participation
Structures where SeaTop’s return is tied to how the destination performs.
Joint ventures
A shared vehicle for a specific project, defined case by case.
Strategic participation
Longer-term arrangements for partners with more than one location in view.
What this does for a destination
Create an experience, not another room
Architecture becomes part of the destination rather than a room booked after the destination is chosen.
Turn the view into the product
Design built around the property’s strongest natural assets.
Unlock exceptional locations
New possibilities for challenging or underused areas — subject to site conditions and approvals.
Differentiate the destination
An accommodation experience the resort next door cannot easily replicate.
Engineered for demanding environments
Steel structures developed for high wind, flood exposure and difficult terrain, engineered in house and detailed per project.
Start with one. Scale when it works.
Begin with a flagship installation and expand after it has been validated.
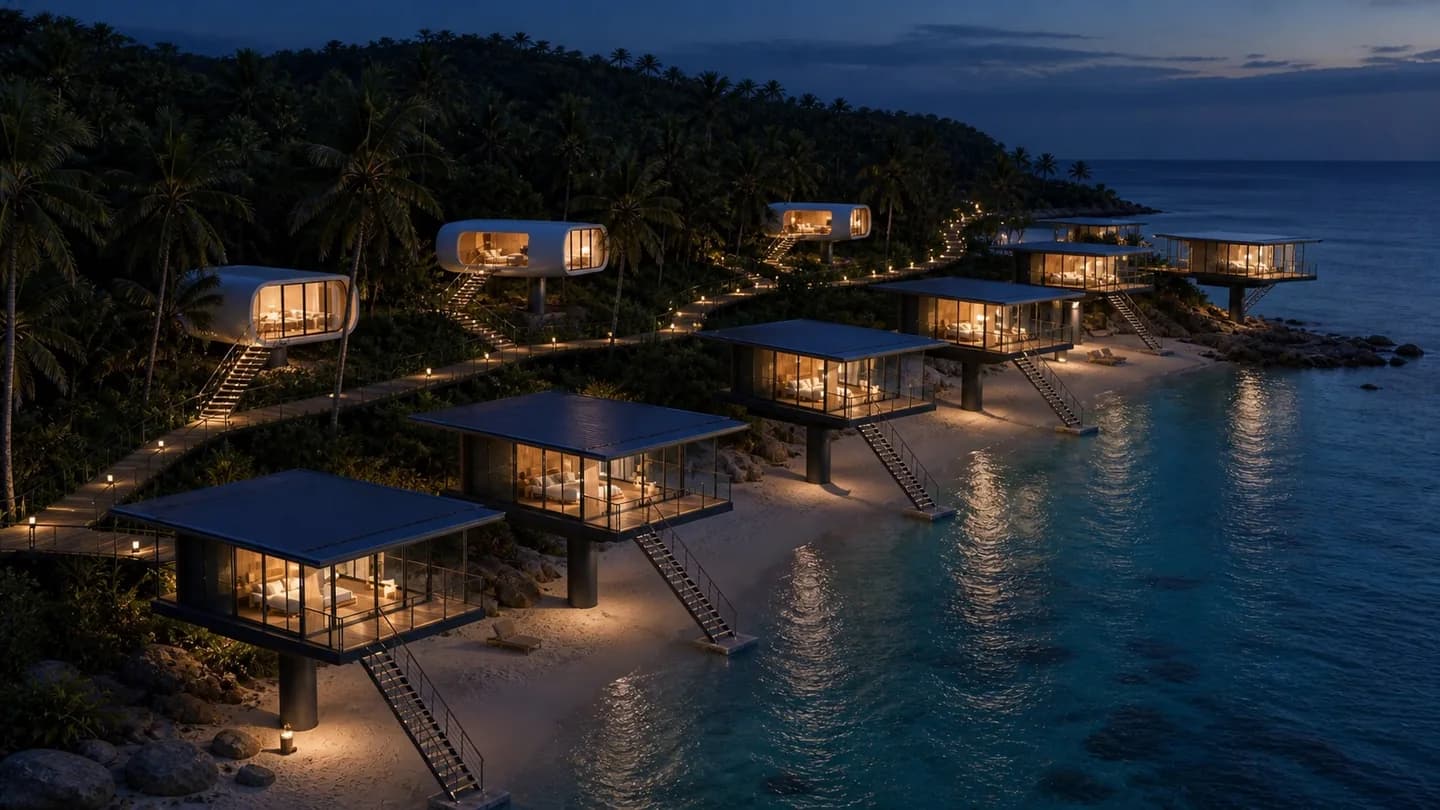 Concept render
The best part of most waterfront properties is the part currently earning nothing.
Start small. Prove it. Then scale.
Innovation should not require one enormous decision. A SeaTop destination advances in defined stages, and you review the results, the investment and the risk before each one continues.
Every one of these is your decision
- 01
Show us your spot
FreeYou send the location and what makes it exceptional. We assess whether the property looks right for the program.
- Proceed, or stop here
- 02
Discovery & Feasibility Study
$5,000A professional study of your specific property: site, regulations, concept, preliminary economics and the risks — ending in a go or no-go recommendation.
- Proceed, or stop here
- 03
Detailed design
Architecture, engineering and site integration. The concept becomes a defined, costed scheme for your property.
- Proceed, or stop here
- 04
Permitting
We advance the project through the applicable approval process for your jurisdiction.
- Proceed, or stop here
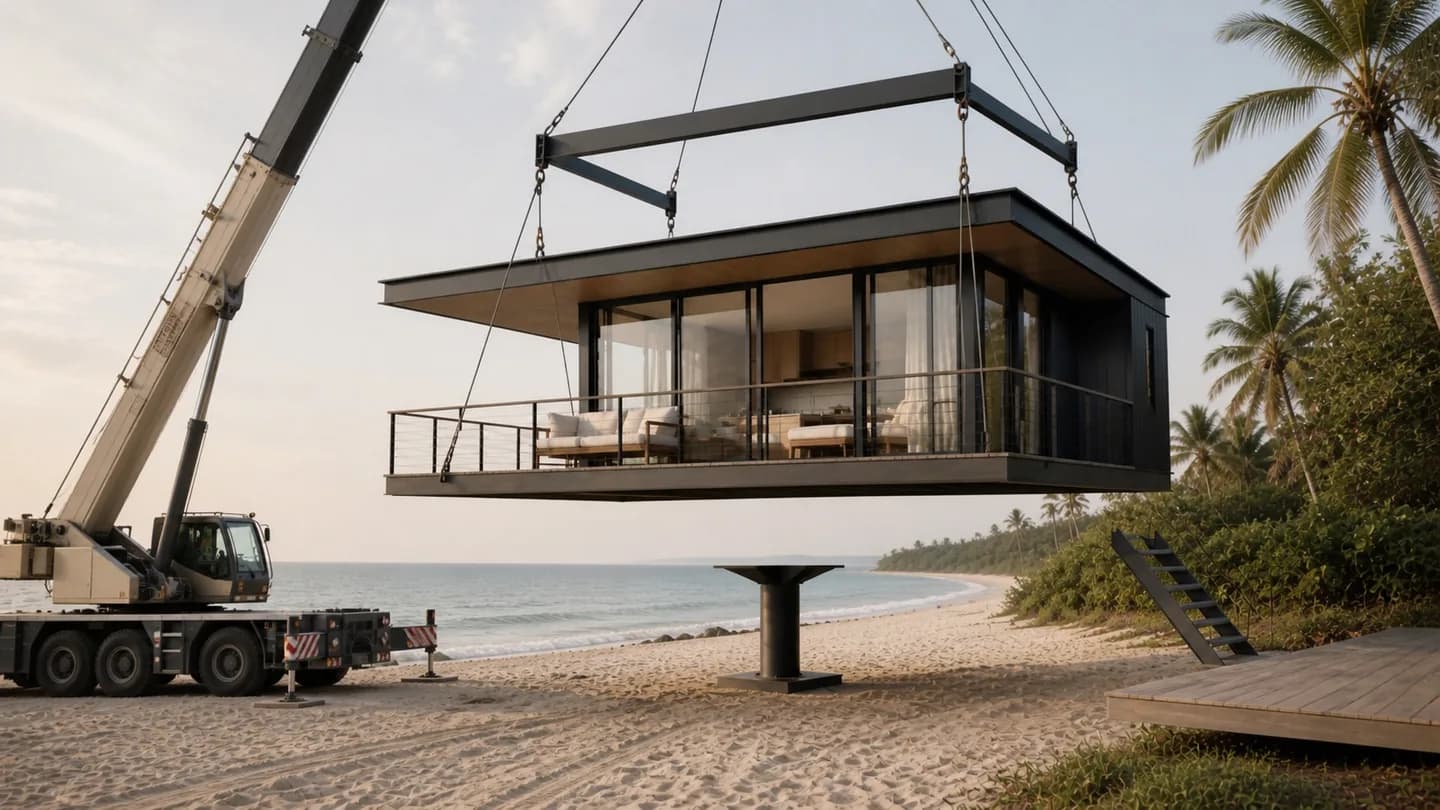
Then we deliver it
Every decision point above sits before manufacturing begins. From here it is execution, and the gates are behind you.
- 05
Manufacturing
Production begins — and only here, once design, approvals, scope and economics are all understood.
- 06
Installation
Delivery and commissioning of the SeaTop destination, by our own supervised crew.
- 07
Operate & validate
The property runs and we measure it with you: guest experience, operational performance, economics.
- 08
Scale
Expand across the property or the portfolio once the first location has proven itself.
Free to show us the spot. $5,000 to study it properly. Nothing else is committed until you say so.
Discovery & Feasibility
Nobody can tell you from a photograph whether a SeaTop destination belongs on your land. This is where we find out — and it ends with a straight answer, including the answer you may not want.
The professional study
$5,000one property, one written document
It is the step that connects the collection to your land. Until it exists, everything about a SeaTop destination on your property is a conversation about other people’s sites.
Why it is paid. It is real work by our architects and engineers on one property — your flood maps, your zoning, your access — and it produces a document you keep and can put in front of a lender or a board. We propose it only where a location has already passed the free assessment, and we would rather recommend against a site on paper than discover the problem at permitting.
What it answers
- The ground
- Site suitabilityAccessUtilitiesFlood and elevation considerationsPreliminary structural and foundation considerations
- What you are allowed to build
- Zoning and development constraintsDensity
- What SeaTop would put there
- The right SeaTop configuration
- Whether it is worth doing
- Preliminary project economicsKey risksA go / no-go recommendation
Why join early?
SeaTop’s first hospitality installations are currently in development; the first SeaTop resort installation has not yet opened. That is why early Iconic Resorts partners have the opportunity to participate while the hospitality platform, the commercial relationships and the first flagship destinations are still being established.
Early partners help establish the category — not simply join it later.
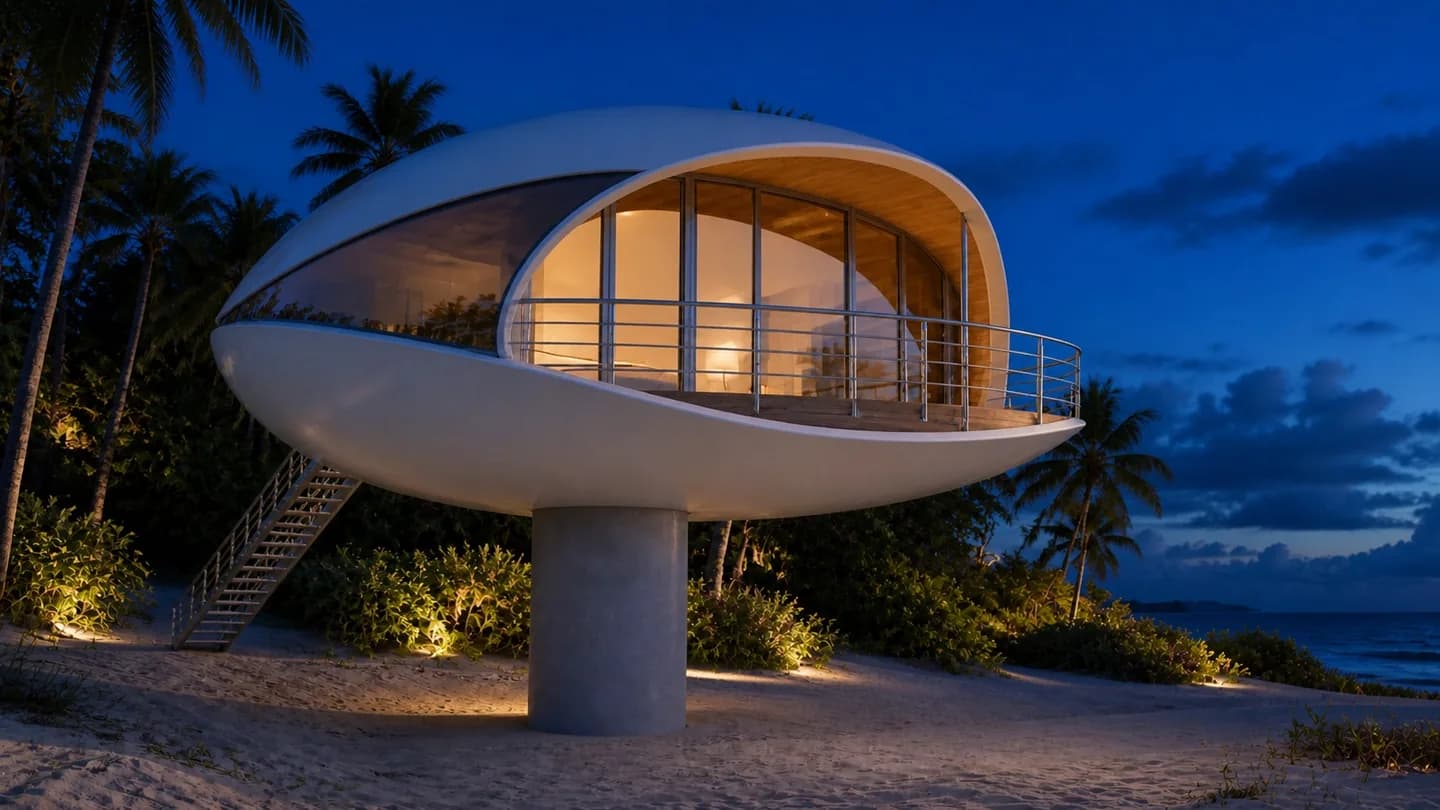 Concept render
Shape the platform
The first destinations influence the models, the siting and the guest experience — while those are still being decided.
The terms are a conversation
There is no predetermined formula. The property, the opportunity and the partner determine the deal.
Establish the category
Early partners help establish this kind of destination rather than joining it once it is established.
Early is not the same as later
Early-partner opportunities evolve as we complete our first operating destinations and build performance data. What is available to a first partner is not what will be available afterwards.
Show us your spot
You don’t need a completed development plan. Show us the location and tell us what makes it exceptional.
- 1
You show us the spot. Free initial submission. No plans or drawings needed.
- 2
We review the opportunity. We assess whether the property looks suitable for the Iconic Resorts Program.
- 3
We talk. Qualified opportunities go to a private strategic discussion.
- 4
Discovery & Feasibility. Where appropriate, we propose the $5,000 professional study.
- 5
You decide. Proceed, change the concept, or stop — before the next major investment stage.
What you are going to ask
- What does it cost to show you a location?
- Nothing. Showing us the spot is free, and so is our initial assessment of whether it suits the program. Where a location looks right we may propose the Discovery & Feasibility Study, which is $5,000.
- What do I need before I contact you?
- The location and why you think it is special. No survey, no drawings, no geotechnical report, no development plan. You do not need to know which SeaTop model belongs there, or whether it should be Ground, Rise or Orbit.
- Is there an operating SeaTop resort I can visit?
- Not yet. SeaTop’s first hospitality installations are in development and the first resort installation has not opened. That is precisely why early Iconic Resorts partners can help shape the platform and the commercial model rather than joining after both are set.
You know your property. We know what SeaTop can make possible.
Let’s find out whether they belong together.