A site everyone else called impossible
Wetland edges, poor soil, steep grade, tight access, odd setbacks — the constraints that stop most builders before design even starts. These are exactly the sites we take on.
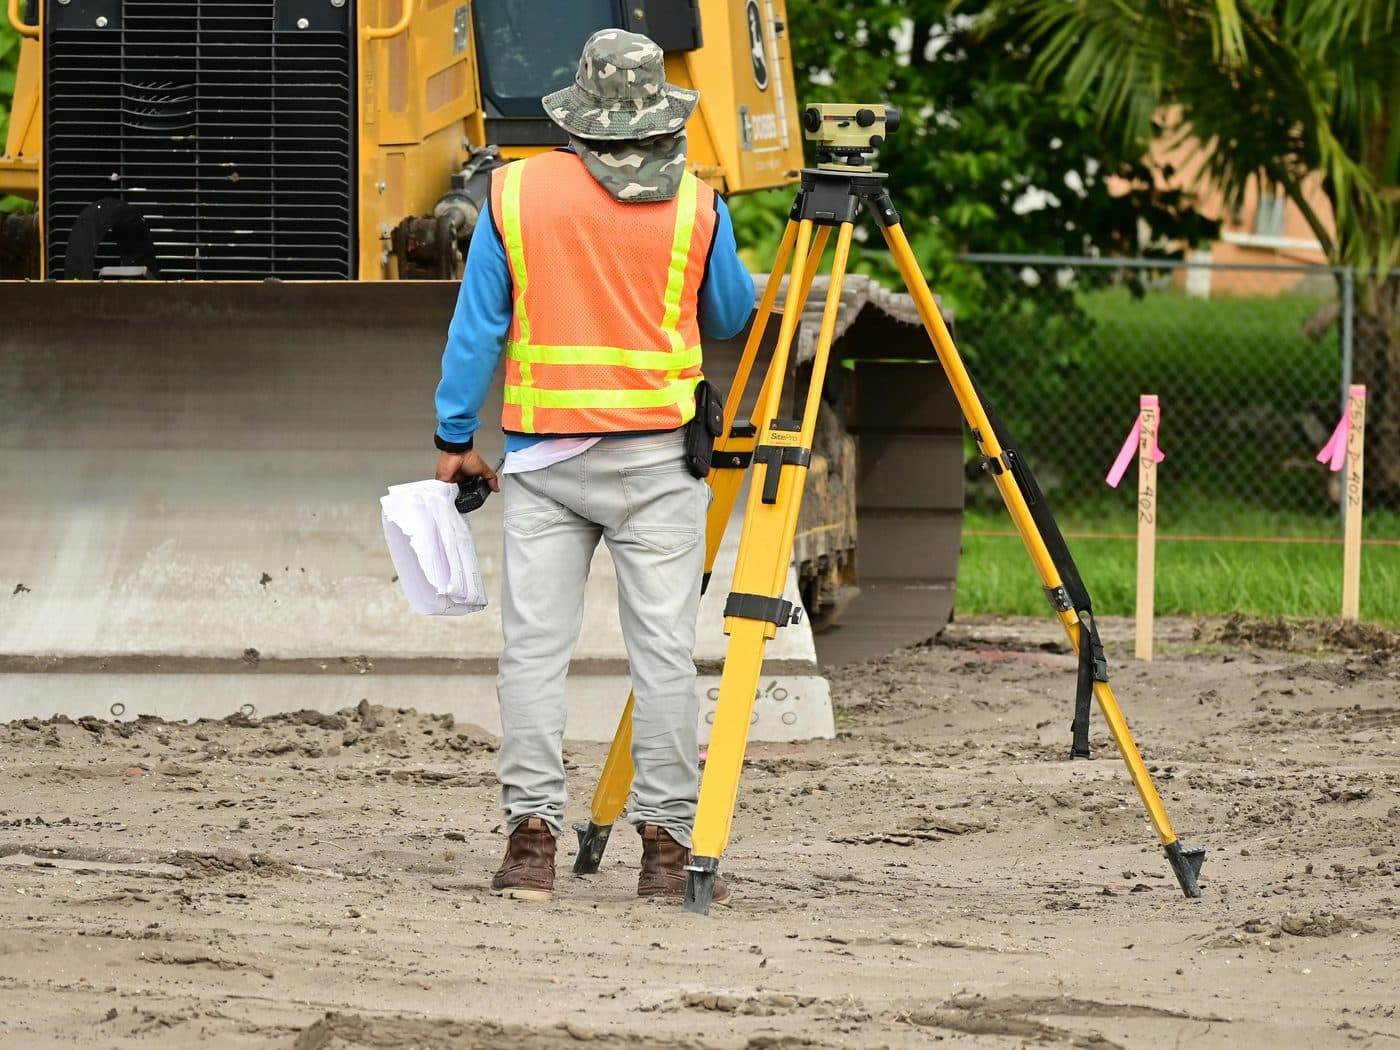
Difficult lots get passed over because a stock plan won’t fit them. Soil won’t bear, access is tight, the buildable envelope is awkward, or water is close to the surface.
What they need isn’t a bigger crew — it’s engineering that starts from the constraint instead of forcing a standard house onto the ground.
Our in-house team designs around the site, not around a catalog:
How we start
- 1
Free consultation
A no-cost call to understand your site, goal, and constraints.
- 2
Site review & feasibility
Our engineers assess what’s actually buildable on your site.
- 3
Concept plan & rendering
A first design direction, a rendering, and a clear path forward.
The first consultation is free. Site review, feasibility, and concept design are paid engineering services — scoped and quoted up front, with no surprises.
- Architecture and engineering — structural, MEP, and ecological water engineering — scoped to the specific constraint.
- Foundations matched to the ground: on-grade, on screw piles, or an elevated pillar, so leveling and heavy site work can be reduced.
- Off-site modular construction limits time spent working on a tight or sensitive site.
- A quick, no-commitment site review tells you what’s buildable before you spend on full design.
What a site can carry is always subject to a site-specific engineering review and local permitting.
Tell us the problem — we’ll tell you what’s buildable
Send us the lot, the resort, the park, or the constraint. The first call and a preliminary read are free — an honest take on what’s possible, subject to engineering and permitting. The full site review is a paid engineering step.