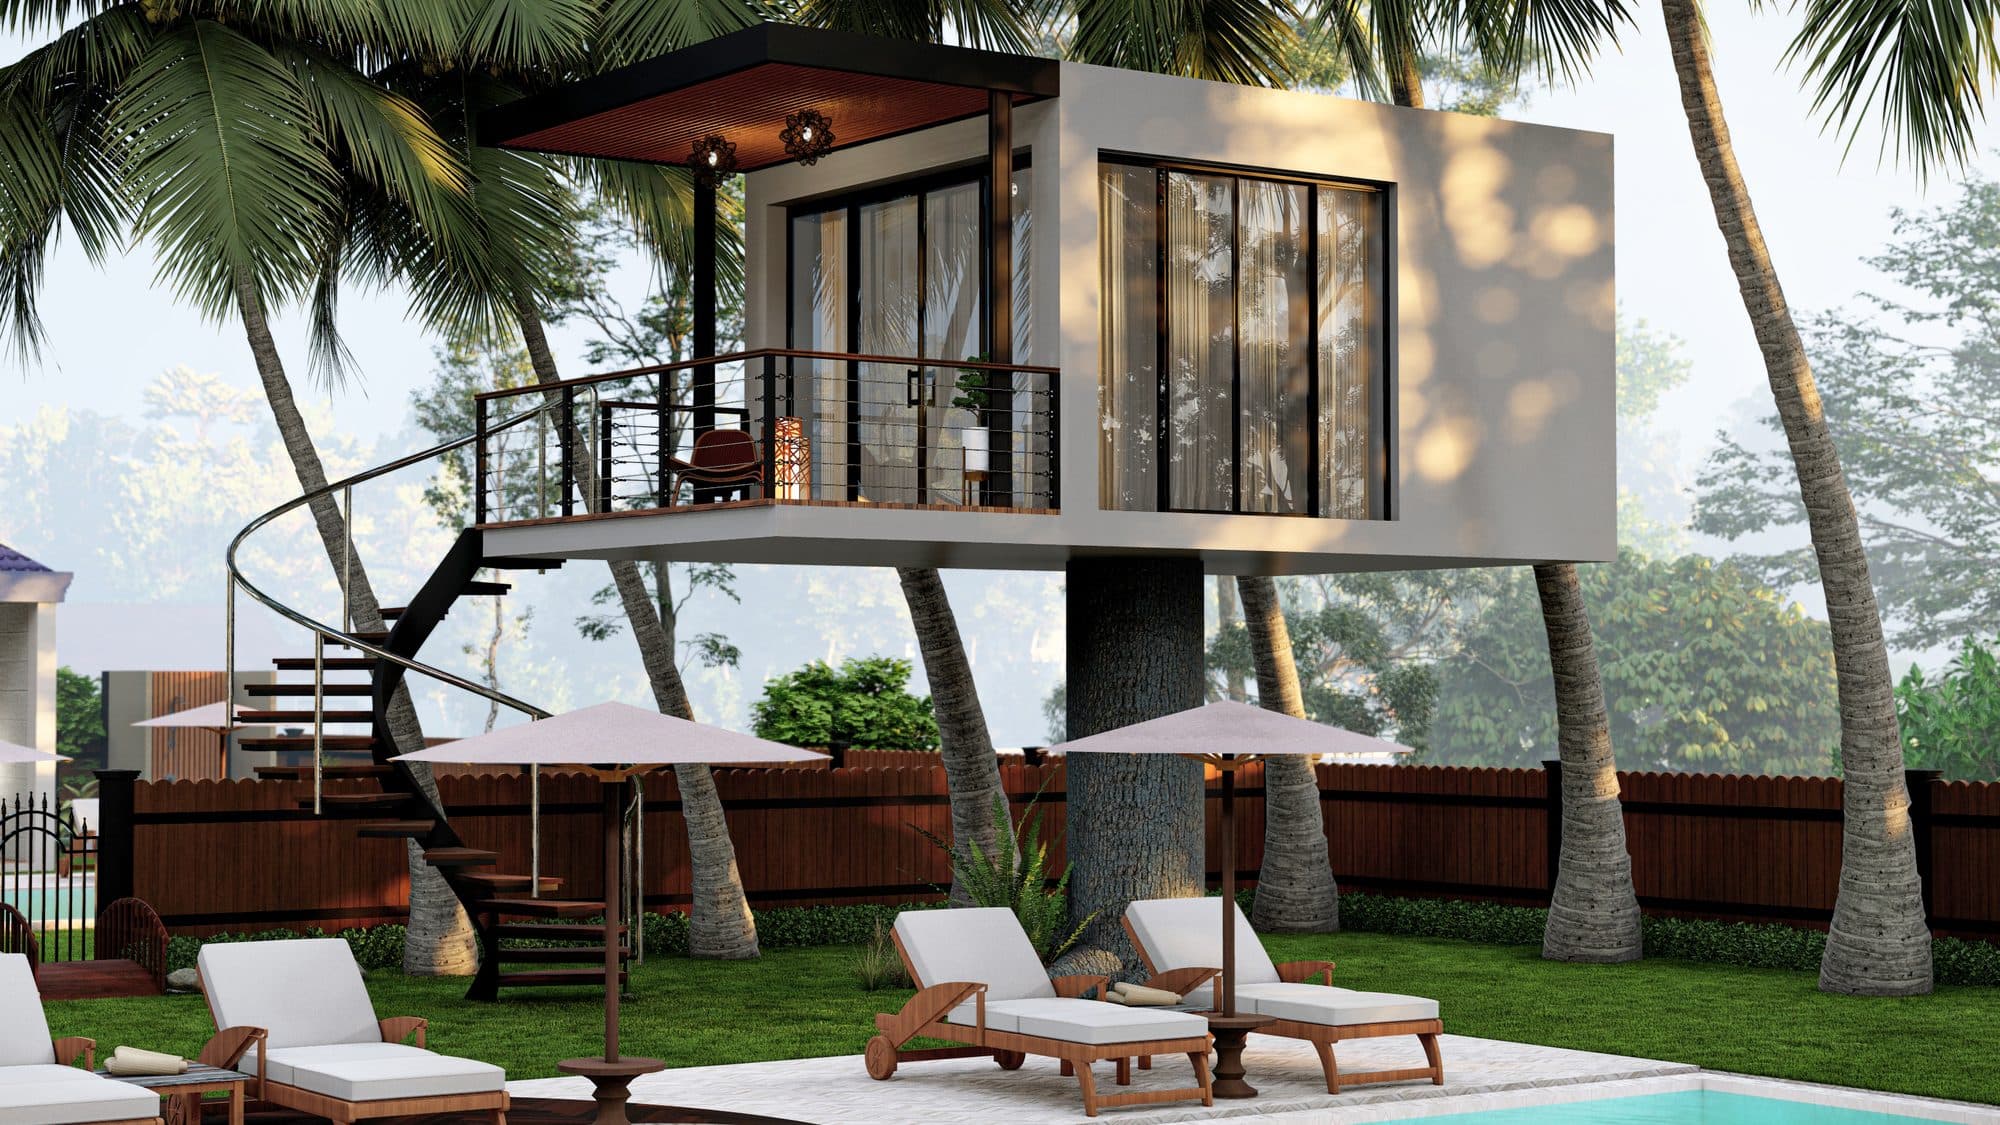
A home that lifts, lowers, and rotates 360°
Pillar House is a worldwide-patented dwelling on a single adjustable pillar, designed for floods, storm surges, erosion, tidal zones, slopes, and resorts. By raising the living space above ground and water, it is intended to bring security, resilience, and freedom of placement where conventional building is impossible. It is a patented design shown as concept renderings today, with the first Pillar Home in development in Naples; elevation and any insurance impact are confirmed per site and per policy, never guaranteed.
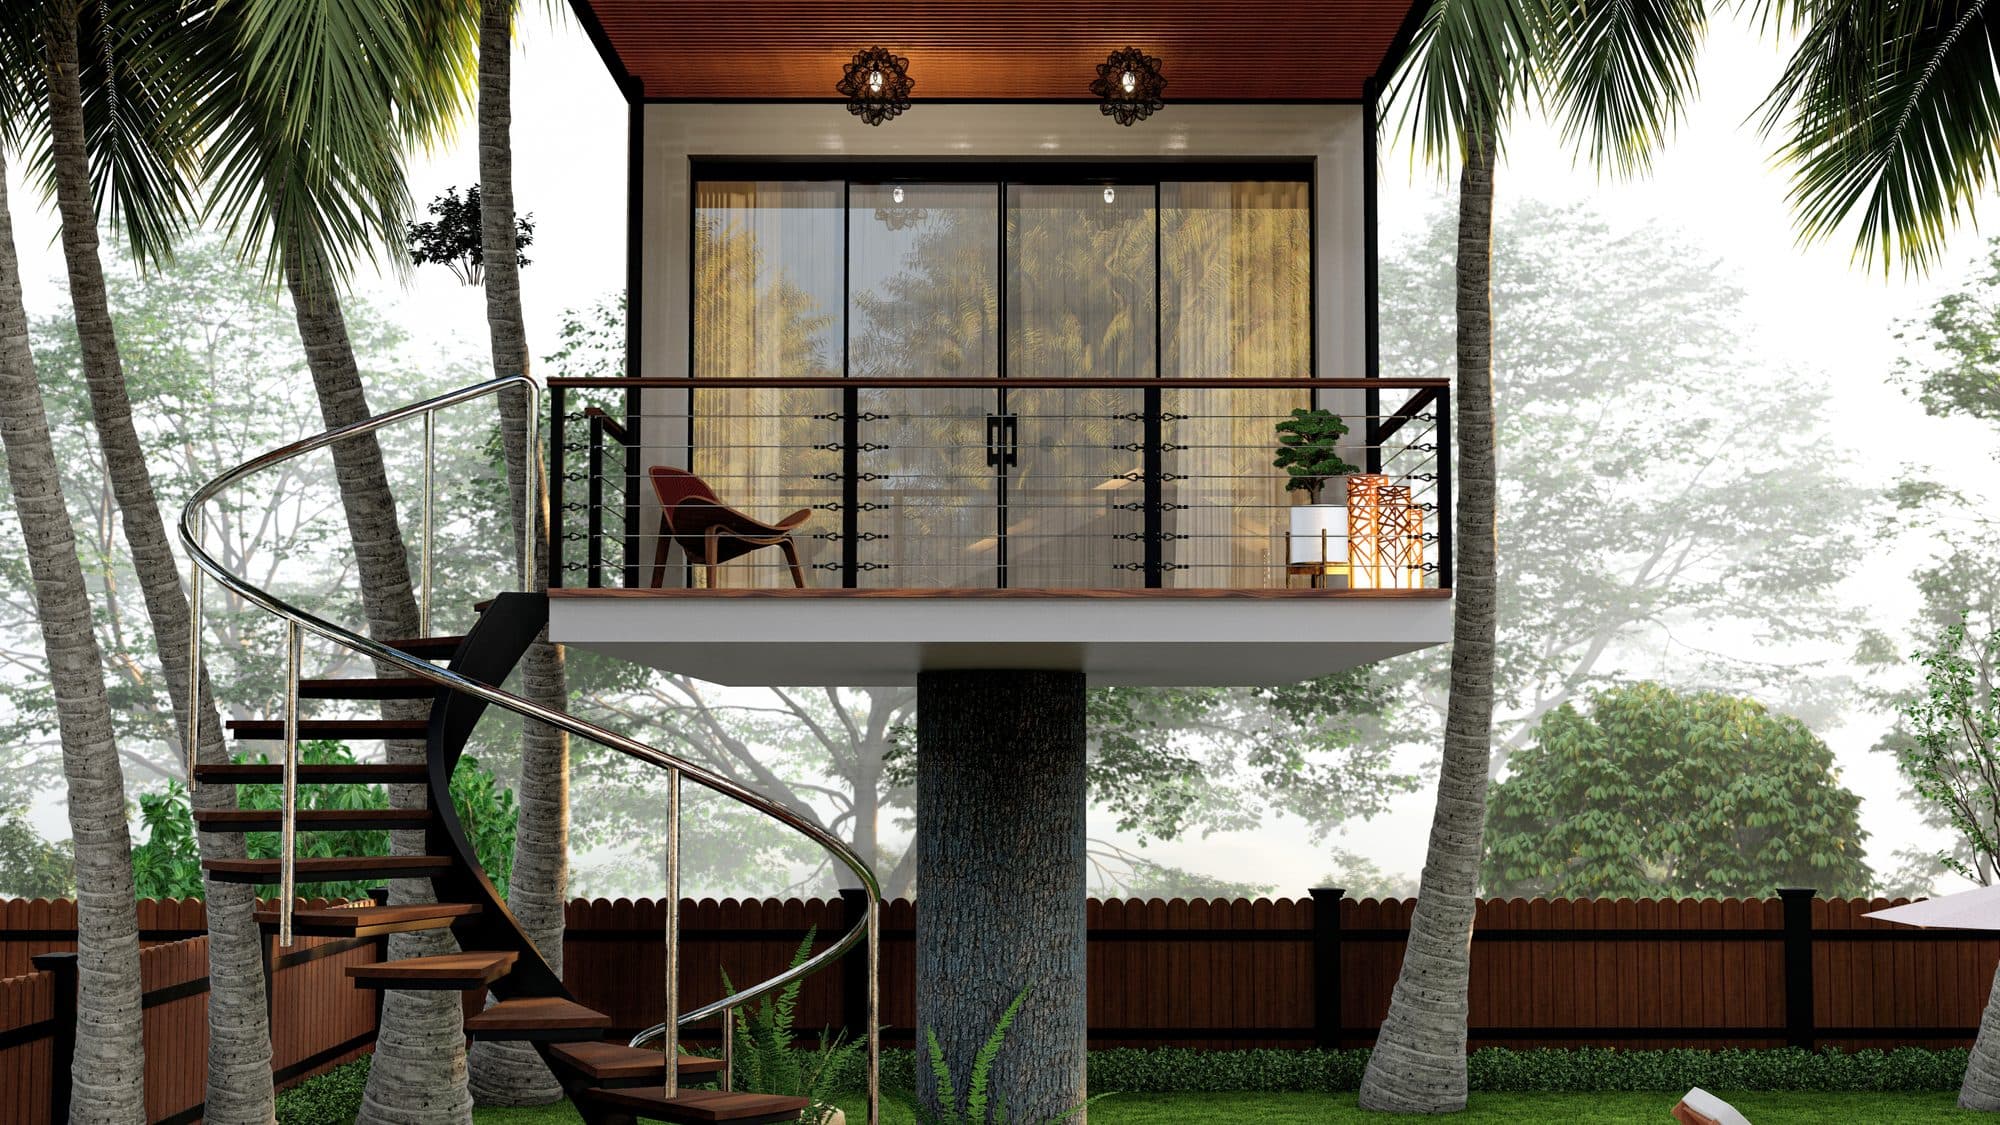 Concept render
Why people build on a pillar
A Pillar Home exists for the lots and the worries a conventional build can’t answer.
We flooded once. Now I lie awake every time a storm is named.
A SeaTop home lifts the living space above the flood line, so water passes underneath instead of through it. Elevation is the single biggest thing you can do to take this lot out of the water’s path.
Every builder told me the lot was impossible to build on.
Coastline, slope, wetland, or surge zone, our in-house engineers build where others won’t, on an engineered pillar or a raised steel platform designed for exactly that site.
The shoreline keeps moving, and I don’t want to lose the house to it.
A Pillar Home rests on a single engineered pillar with a minimal footprint, and can lift, lower, and rotate, so it adapts to a changing shoreline instead of fighting it.
My flood insurance keeps climbing, and I’m scared they’ll drop me.
Under FEMA’s Risk Rating 2.0, how high your home sits above the flood line is a primary driver of the premium. Building elevated is the one factor you control — how much the rate falls depends on your policy, insurer, and elevation certificate.
Lifts, lowers, and rotates 360°
A design animation of the Pillar Home rotating for the view and travelling vertically along its pillar, engineered for panoramic living above floods, slopes, and tides.
One platform. Your home on top.
Pillar Homes are a platform, not a single model. Start with a foundation, choose a Capsule or Steel Modular home, and size it from 160 sq ft (15 m²) modules.
Choose the platform
Dynamic Pillar (lifts, lowers, rotates 360°), Static Pillar (fixed and elevated), or On-grade.
Choose what goes on top
A futuristic, yacht-inspired Capsule, or a Steel Modular home built from 160 sq ft (15 m²) modules.
Scale it to your site
Stack steel modules horizontally without limit and up to three stories, from a guest house to a large multi-unit build.
| Home | Dynamic Pillar | Static Pillar | On-grade |
|---|---|---|---|
| CapsuleFuturistic, yacht-inspired luxury unit | – | ||
| Steel modularBuilt from 160 sq ft (15 m²) modules: combine any number for a home of any size, up to 3 stories | |||
| Max size | Up to 480 sq ft (3 modules) + balcony | Up to 1,280 sq ft (8 modules) + balcony | 160 sq ft modules × unlimited, 1–3 floors |
Lifts, lowers, and rotates 360°
Dynamic Pillar
Deployable stairs
Dynamic & Static Pillar
Elevated above flood & surge
Dynamic & Static Pillar
Stacks horizontally and up to 3 stories
Steel modular & on-grade
Engineered to live above boundaries
Pillar House combines resilience, minimal impact, and panoramic living into a single adaptive platform.
Revolutionary Design
Lift up, lower down, and rotate 360°, patented worldwide.
Minimal Footprint
Protects natural landscapes and ecosystems beneath the home.
Elevated Security
Designed to raise the living space above flood water, pests, heat, and erosion.
Panoramic Living
Optimal space utilization with stunning panoramic views.
Rapid Deployment
Fast to deploy in undeveloped or remote terrain.
Eco-Friendly Materials
Made from sustainable, durable, eco-friendly materials.
Marine-Grade Resistance
High resistance to weather, saltwater, and marine conditions.
Easy Setup
Fast installation and easy infrastructure connection.
Scalable Design
Expand capacity and increase density when needed.
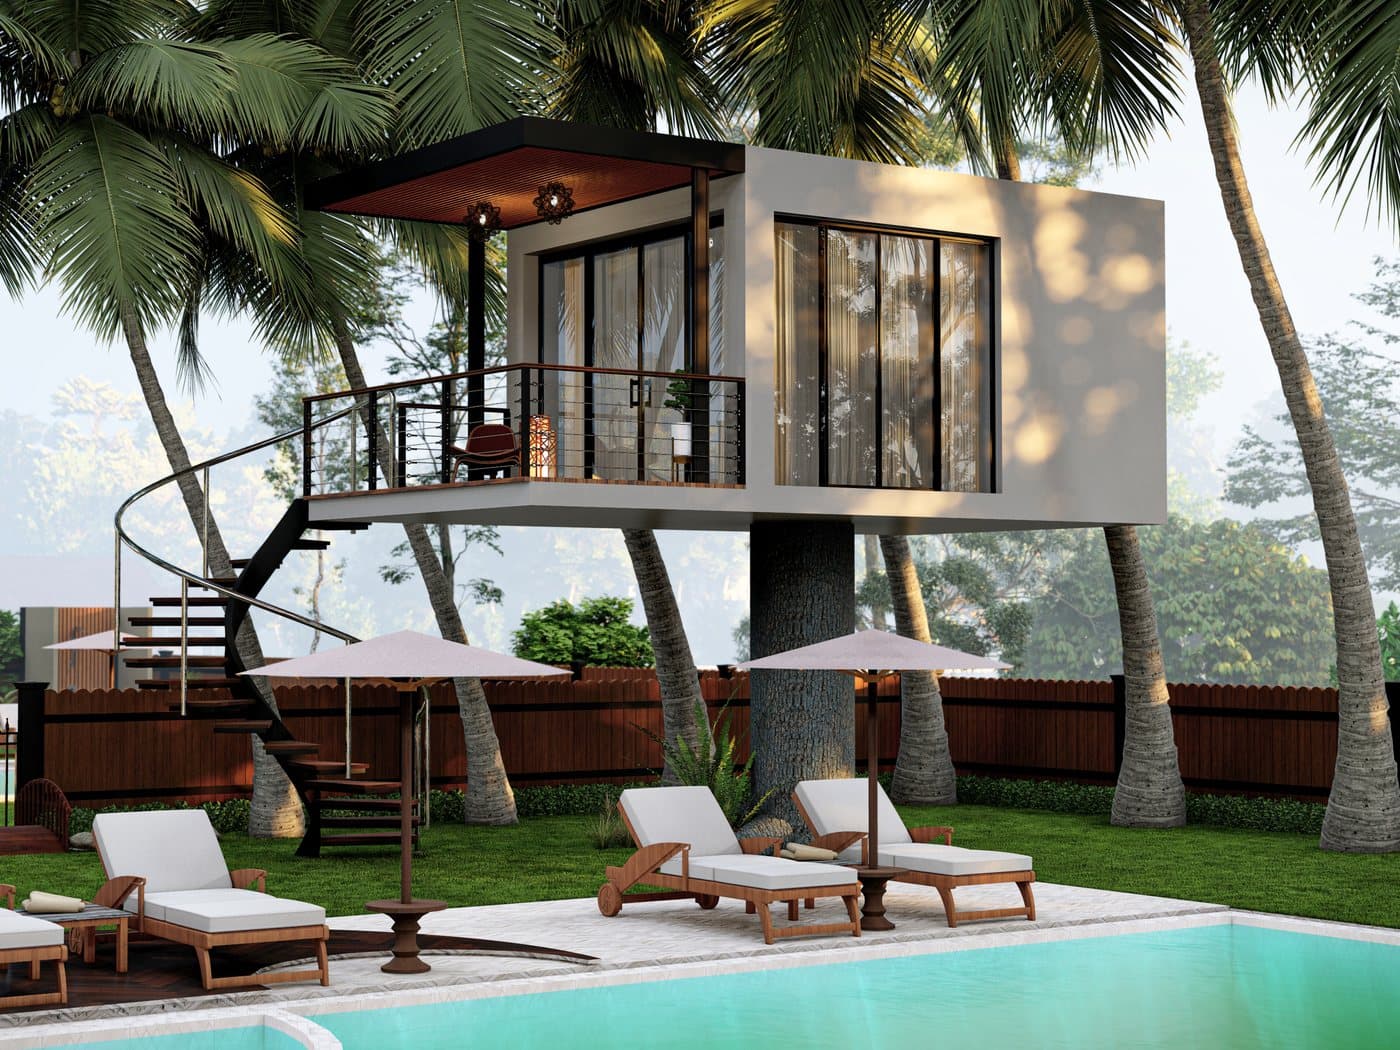
Highly customizable for any site
Each Pillar House adapts to site-specific needs, on land or water, and communities can grow modularly by adding capsules with minimal footprint.
- From 160 sq ft (15 m²) up to 1,280 sq ft (119 m²), plus a panoramic wraparound balcony
- Dynamic pillar carries 50–100 tons; static pillar up to 150 tons
- Rotate 360° or move vertically along the pillar
- Deployable at sea, marinas, beaches, and breakwaters
- Suitable for cliffs, wetlands, lakes, or forests
- Solar, wind, and seawater desalination for off-grid power
- High-performance septic and natural sewer integration
One platform, many functions
Pillar House adapts across industries, from climate-resilient homes to research stations and eco-tourism hubs.
Residential
Eco-homes, beach houses, elevated villas, and vacation rentals.
Recreation
Resorts, overwater bungalows, mountain lodges, and ski chalets.
Visitor Centers
Nature reserves, national parks, and scenic lookouts.
Emergency & Professional
Lifeguard towers, rescue bases, and research labs.
A resilient platform for living, working, and recreation
Whether deployed on coastlines threatened by climate change, in remote eco-tourism destinations, or as modern urban extensions, Pillar House enables living above boundaries, backed by planning and environmental expert endorsements.
Pillar House, answered
A patented dwelling built on a single adjustable pillar that lifts up, lowers down, and rotates 360°, engineered to live above floods, erosion, and difficult terrain.
In a flood zone, building elevated pays you back every year
Flood insurance is priced on risk, and the biggest thing that sets your risk is how far your living space sits above the flood line. A SeaTop home lifts it above that line by design — on an engineered pillar or a raised steel platform — which is the one factor you actually control. How much the premium falls depends on your policy, insurer, and final elevation certificate.
- Elevation is the lever. Under FEMA’s Risk Rating 2.0, lowest-floor elevation is a primary driver of the premium.
- Not just a safer home. What keeps flood water passing underneath is what your insurer rewards with a lower rate.
- It offsets the build. Year after year, a lower premium chips away at the cost of building elevated in the first place.
Estimated savings, every year
$4,200–$6,600
55–70% lower
- Built at grade
- $6,000–$12,000 / yr
- Built elevated
- $1,800–$5,400 / yr
The highest-cost flood zone there is. Insurers price for breaking waves, so an at-grade home is the most expensive to cover, and elevating the living space is the single biggest lever on the premium.
Illustrative estimate, not an insurance quote — actual pricing depends on your insurer, rebuild cost, distance to water, and an elevation certificate. Confirm with a licensed agent.
Pillar Homes across South Florida
SeaTop delivers Pillar Homes throughout South Florida, explore your area.
Beyond housing, complete, integrated solutions
More than buildings: pools, water purification, septic, and stormwater, engineered to work with your Pillar Home or Modular House.
Modular Houses
Steel residences built off site and installed in weeks, 85% faster than a conventional build.
Learn moreChemical-Free Swimming Pools
Chemical-free, plant-filtered pools with decades of proven projects worldwide.
Learn moreHigh-Performance Septic
Wastewater turned into clean, reusable water, cleaner than local septic codes require, and independently lab-verified.
Learn moreHave a project in mind? Start here.
A few quick details and we’ll come back within one business day.
Build where others can’t
Tell us about your coastline, slope, or wetland site, and we’ll show you how Pillar House makes it buildable.