Florida ADUs: Adding an Accessory Dwelling Unit to Your Property
SeaTop Engineering Team
In-house architects & engineers · June 16, 2026
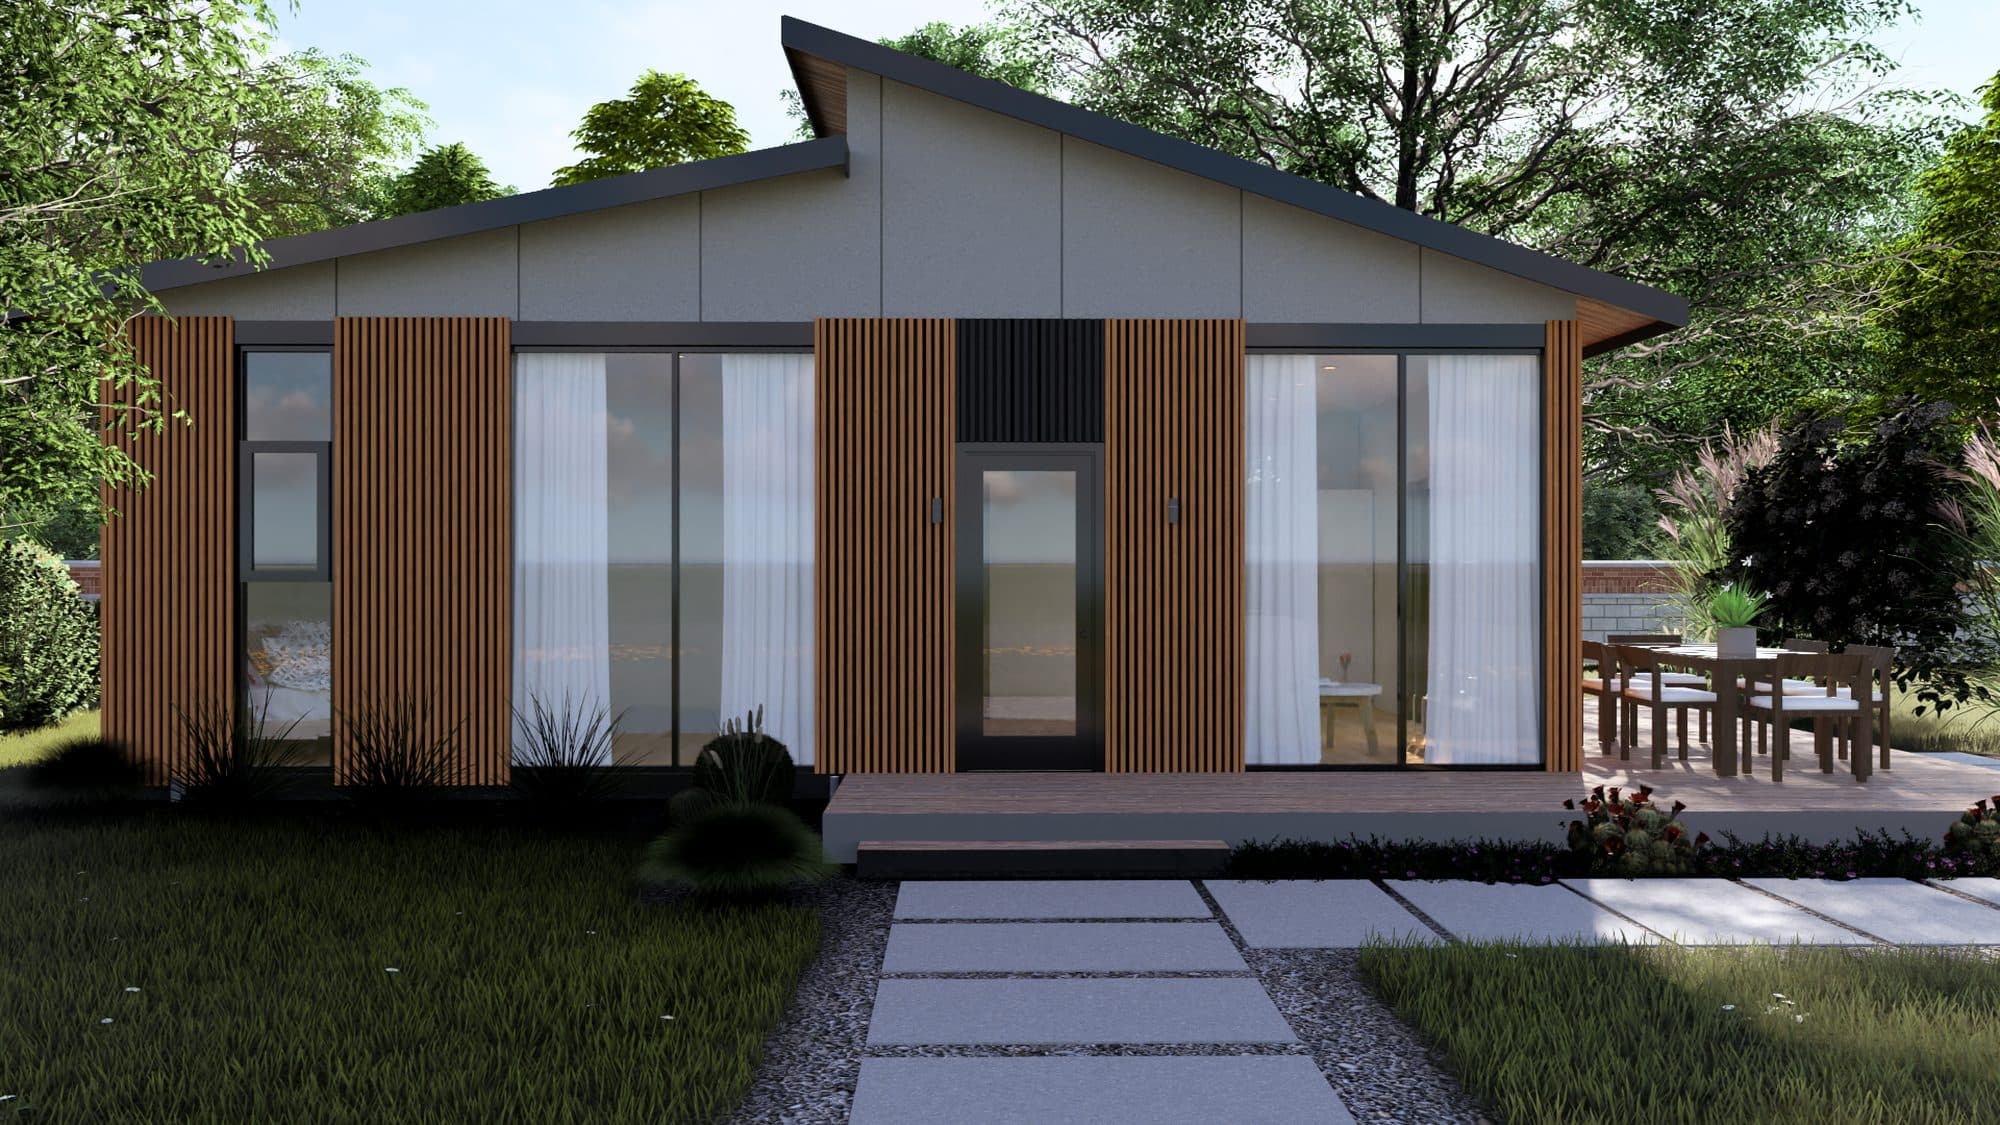
Have a site like this? Send it over for a free preliminary review — no cost or obligation.
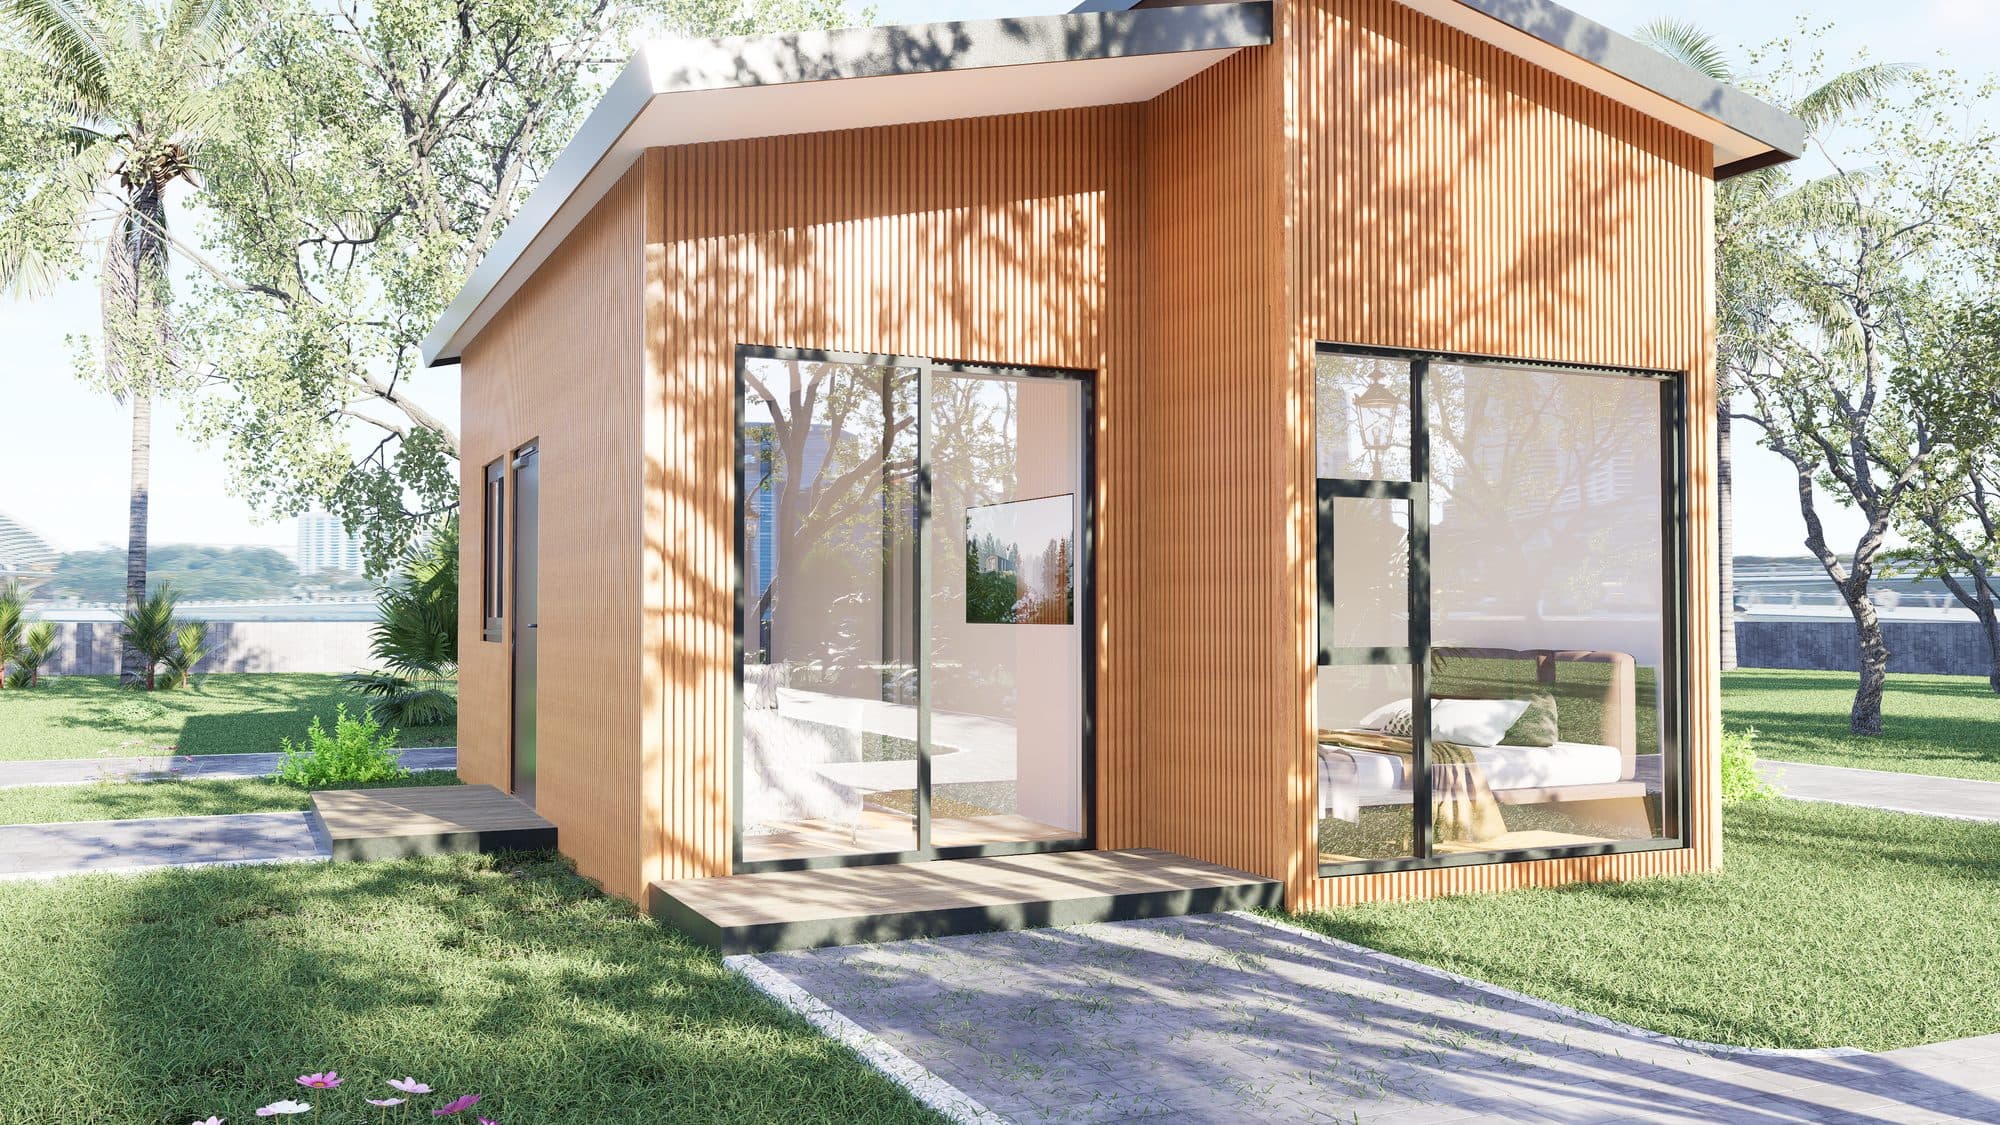
Request Preliminary Site ReviewAn accessory dwelling unit (ADU) is a second, smaller home on the same lot as a primary residence: a backyard cottage, garage conversion, or attached suite. South Florida homeowners add them for rental income, multigenerational living, and added property value, and modular ADUs can be installed remarkably fast. Rules vary by city, so always check local zoning first.
What counts as an ADU?
- Detached: a standalone backyard unit or cottage
- Attached: an addition with its own entrance, kitchen, and bath
- Conversion: a garage or part of the home converted to a separate unit
Why South Florida homeowners add ADUs
- Rental income from long-term or mid-term tenants
- Space for family, aging parents, adult children, or guests
- Higher property value and flexibility for the future
Rules vary by city and county
Florida has encouraged ADUs to expand housing, but the specifics (whether an ADU is allowed, maximum size, parking, setbacks, and owner-occupancy) are set locally. Before designing, confirm what your municipality permits for your lot. It is the single most important early step.
Fast modular ADUs
Because they are built off-site, SeaTop modular ADUs install quickly: we have set accessory units in under a day. The permanent 460 sq ft (43 m²) foldable home is a popular, bank-financeable option, and larger modular homes scale up from there. Talk to us about adding an ADU to your property.
Check your ADU feasibility
Send your address and roughly your backyard dimensions, and whether you want the ADU for family, long-term rental, short-term rental, or resale value. We’ll give you a first read on feasibility — always subject to your local zoning.