Building in a Florida Flood Zone: Elevation, Codes & Your Options
SeaTop Engineering Team
In-house architects & engineers · June 17, 2026
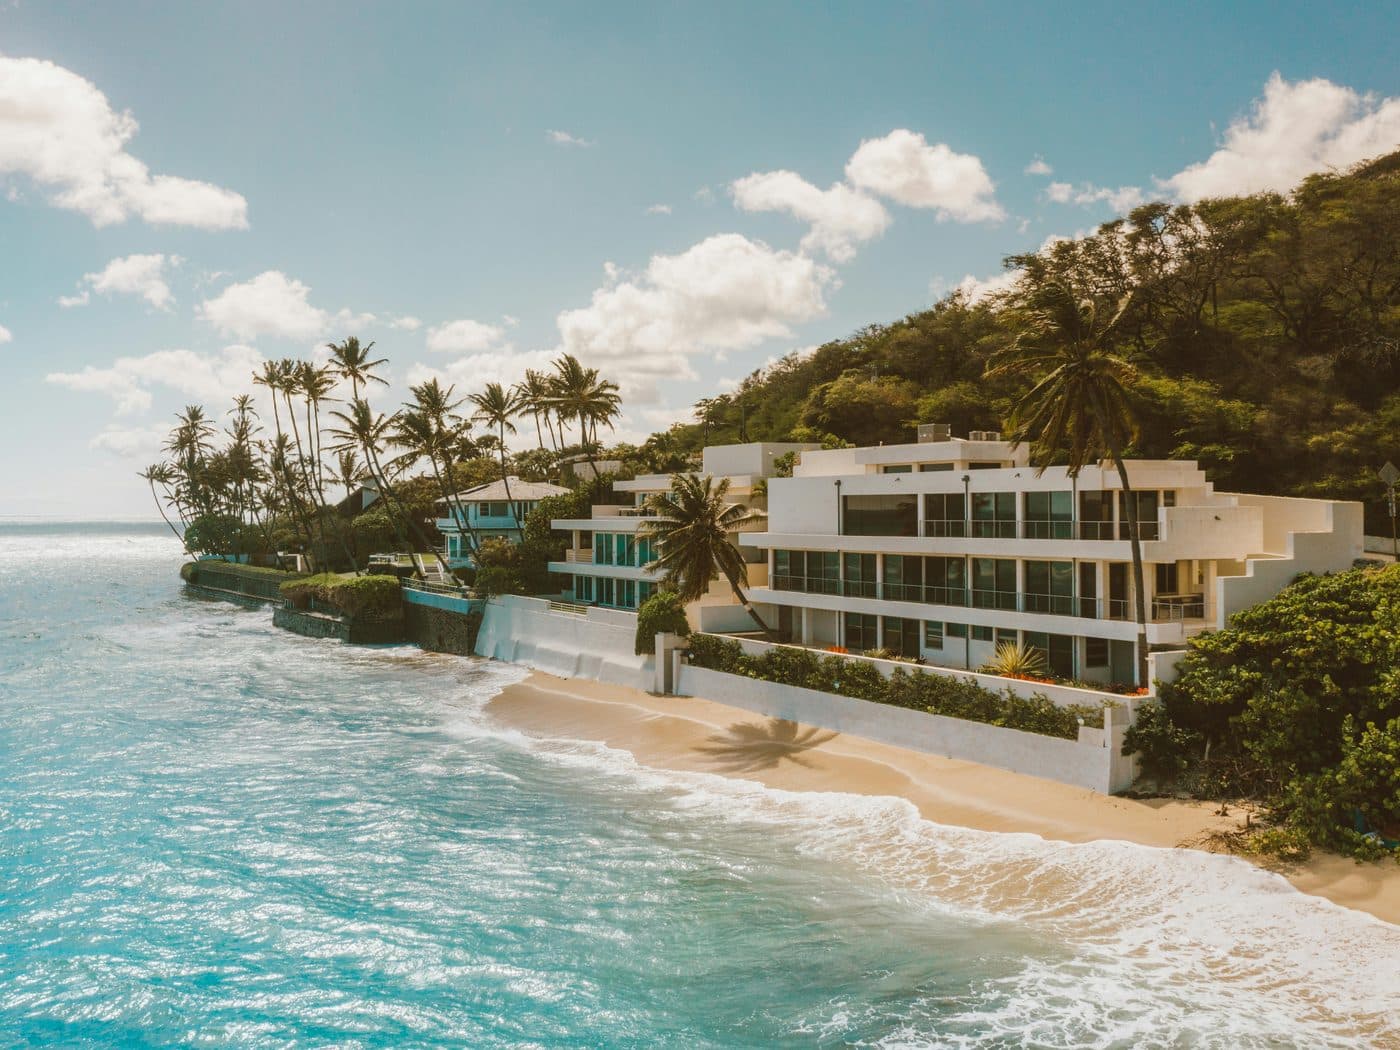
Have a site like this? Send it over for a free preliminary review — no cost or obligation.
Request Preliminary Site ReviewBuilding in a Florida flood zone almost always means elevating the home’s lowest floor above the base flood elevation (BFE). Your exact requirements depend on your FEMA flood zone and your local building department, but the practical options are well established, and elevated designs like Pillar Homes are purpose-built for them.
Know your flood zone first
FEMA flood maps assign each property a zone. Coastal high-hazard areas (V and VE zones) face wave action and have the strictest rules; A and AE zones are flood-prone but lower energy. Each comes with a base flood elevation your finished floor must clear. Always confirm your zone and BFE with your local building department before you design.
Common ways to elevate a home
- Fill and slab: limited use, generally not allowed in coastal V zones
- Stem walls: a raised perimeter foundation common in AE zones
- Piles or columns: open foundations that let surge pass beneath the home
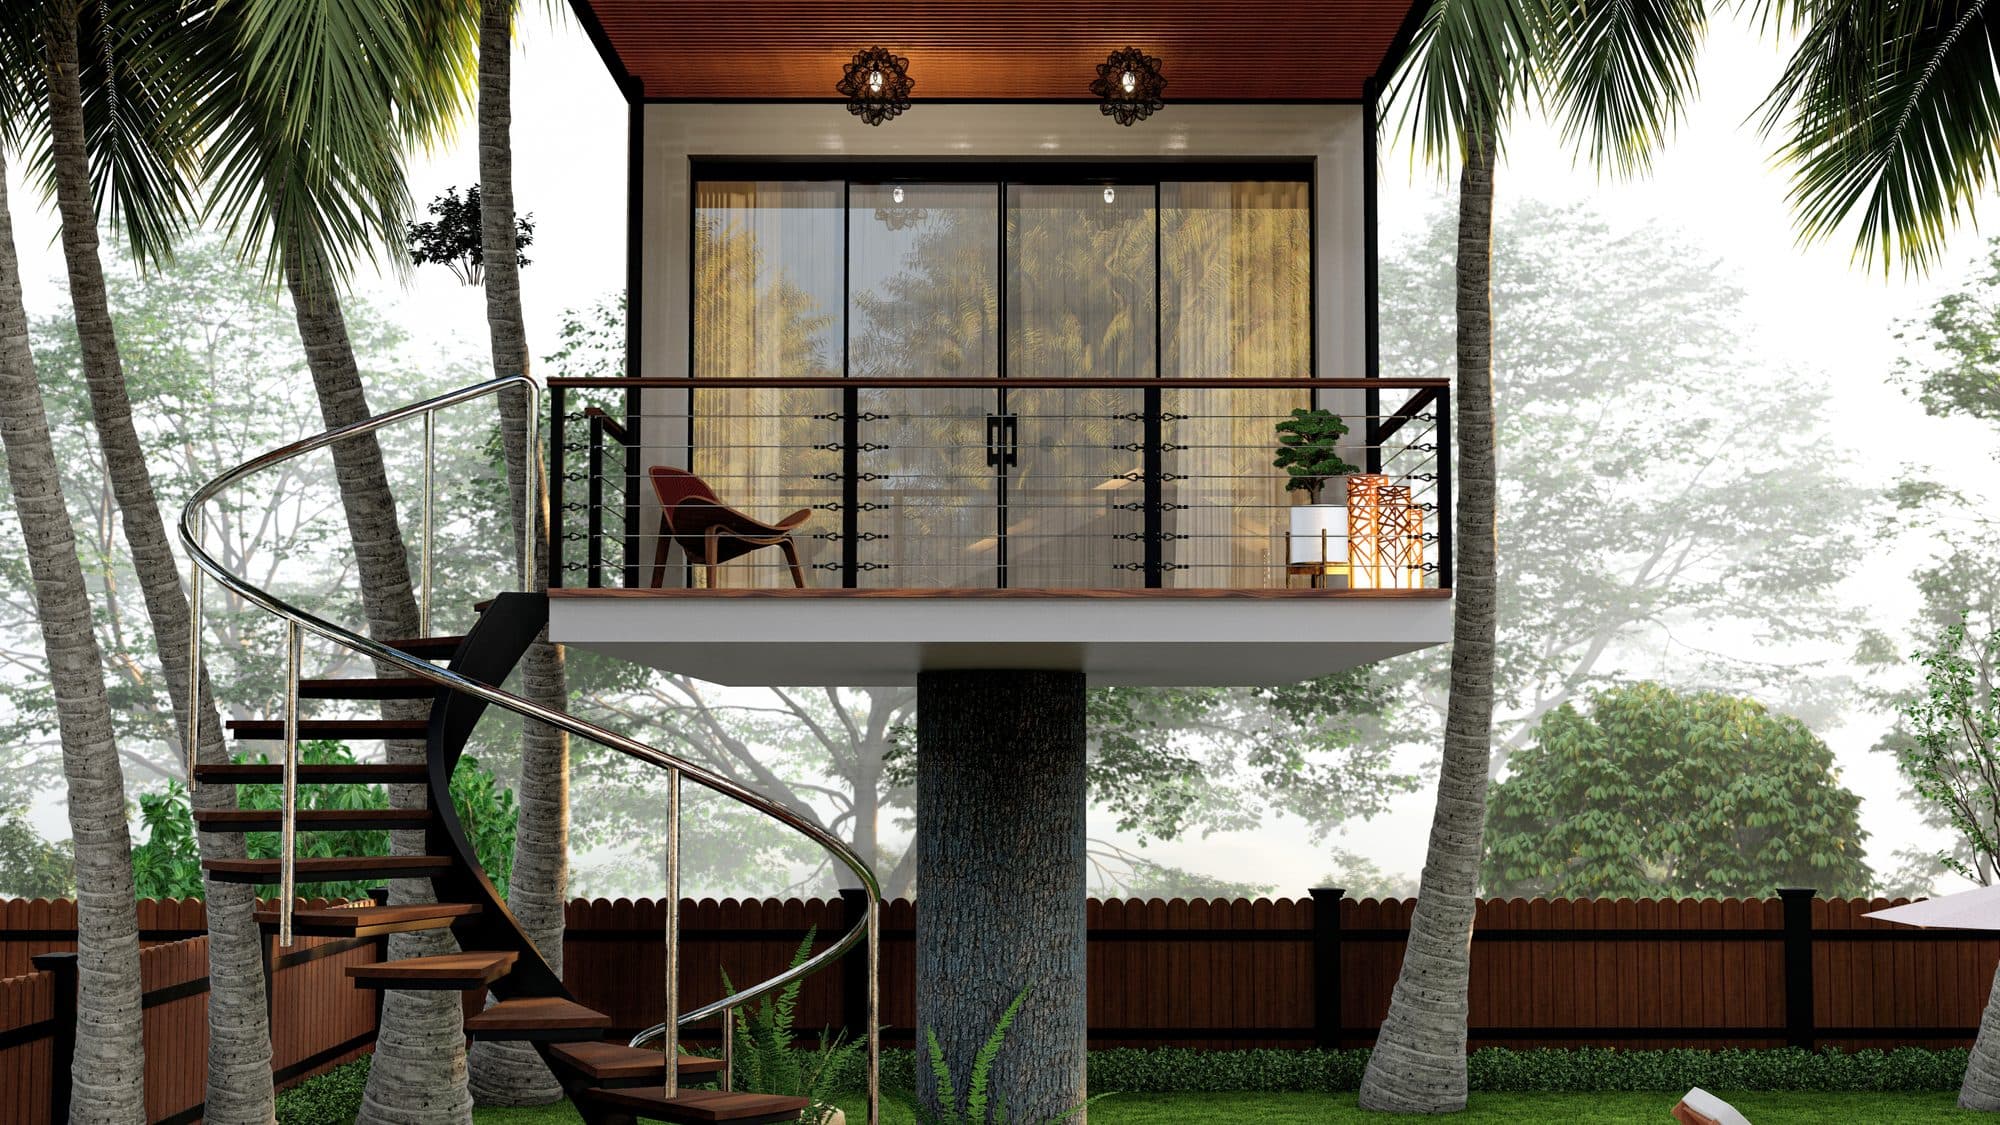
- Adjustable Pillar systems: elevate the home, and even lift, lower, and rotate it
Why elevated and modular designs work well in Florida
Open, elevated foundations let storm surge flow underneath instead of into living space. SeaTop installs modular homes on screw piles or the Pillar System, combining above-the-flood-line protection with 6–12 week build times, a strong fit for canal-front lots, barrier islands, and the Keys.
Permitting and freeboard
Many Florida jurisdictions require “freeboard” (extra height above the BFE) plus a flood permit on top of the standard permits. Rules vary by municipality, so plan around your specific site. Our in-house engineers handle code-ready drawings; tell us about your site and we’ll map the requirements with you.
Estimate your flood-insurance savings
Estimated savings, every year
$1,150–$2,500
50–64% lower
- Built at grade
- $1,800–$5,000 / yr
- Built elevated
- $650–$2,500 / yr
A mapped high-risk zone. New homes must sit above the flood line, and how far above it drives the premium. Building elevated is what turns a high premium into a manageable one.
Illustrative estimate, not an insurance quote — actual pricing depends on your insurer, rebuild cost, distance to water, and an elevation certificate. Confirm with a licensed agent.
Check your flood-zone options
Send your address and FEMA flood zone if you know it. We will give you a first read on elevation options and the right approach for your site, confirmed later with an elevation certificate.